
Property Details
1 - 1246 DUDLEY ROAD, Muskoka Lakes (Medora), Ontario, P0C1A0
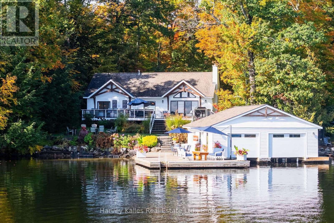
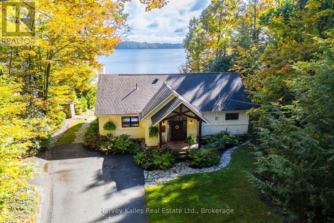
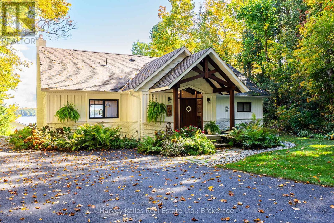
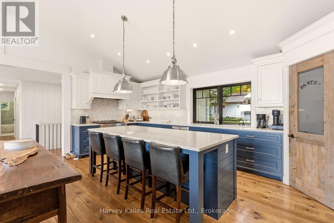
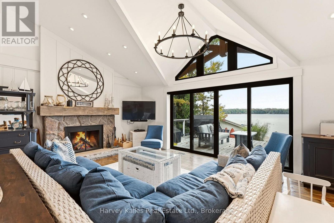
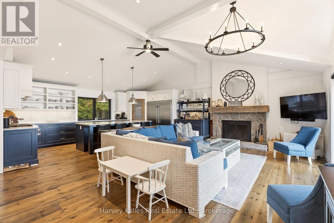
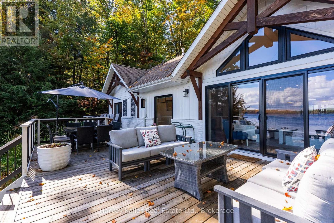
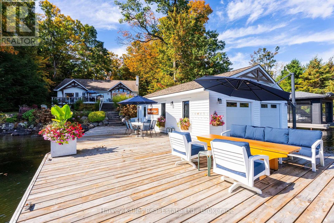
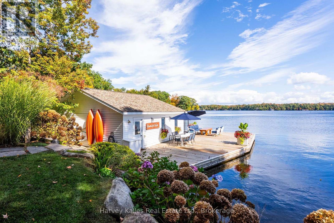
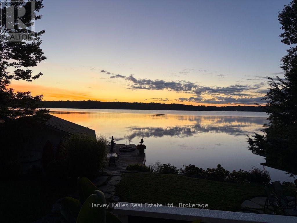
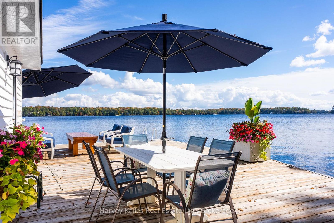
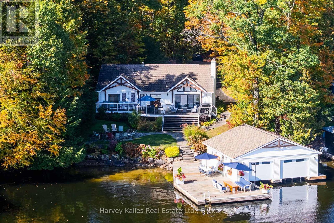
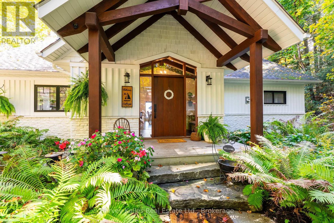
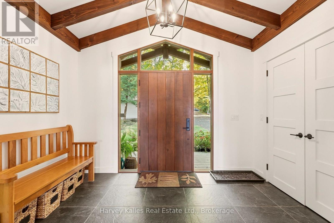
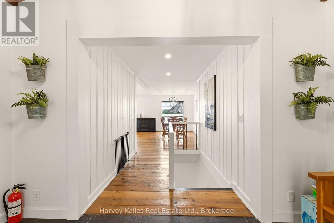
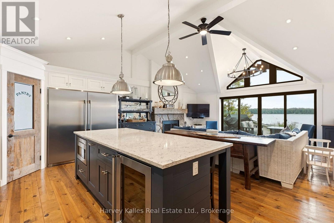
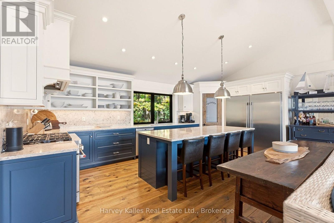
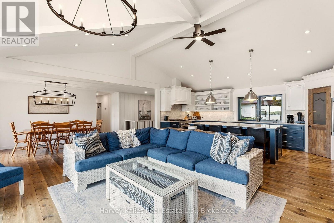
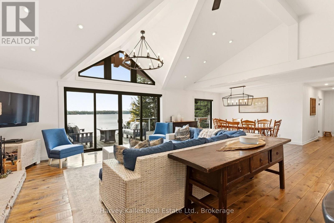
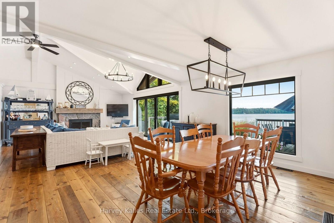
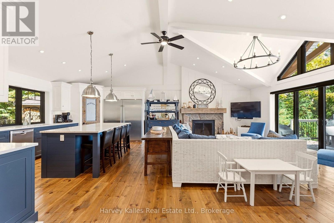
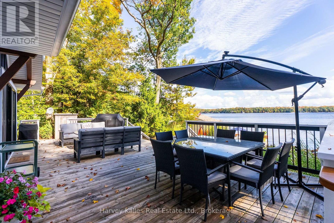
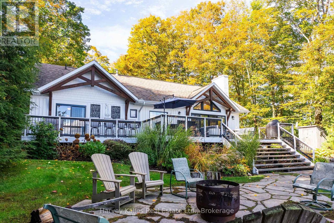
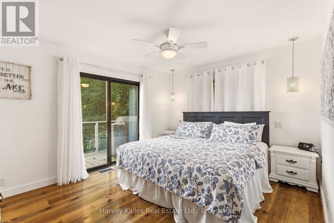
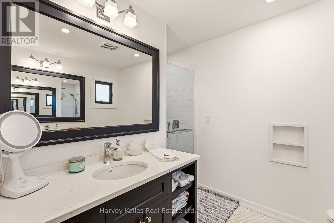
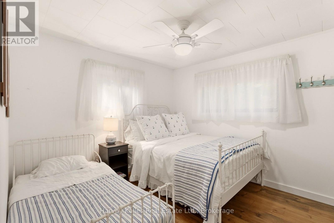
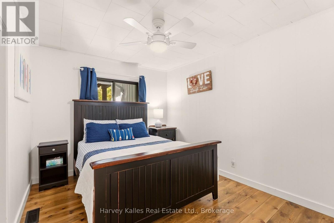
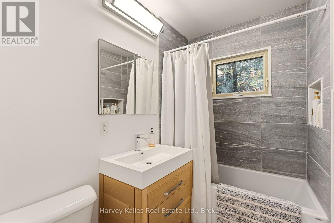
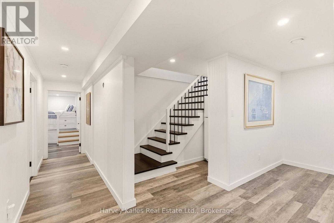
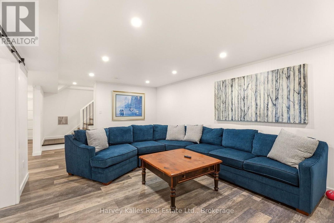
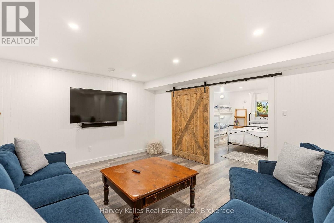
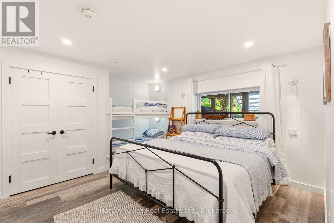
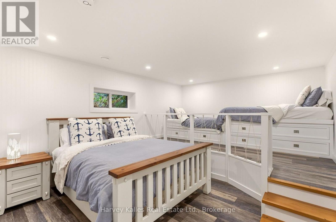
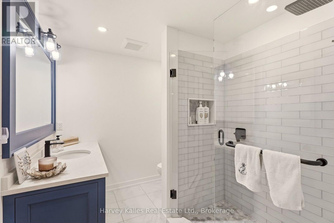
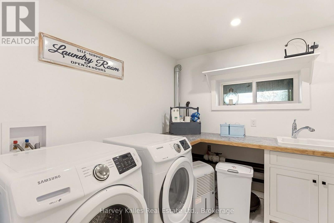
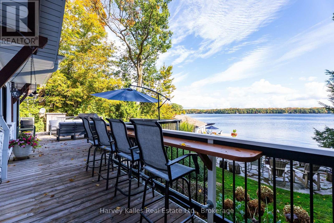
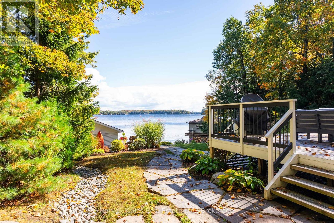
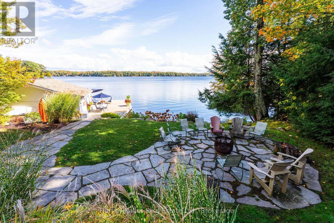
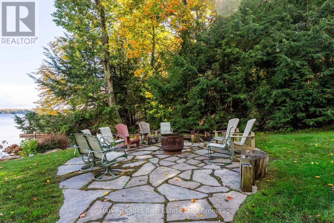
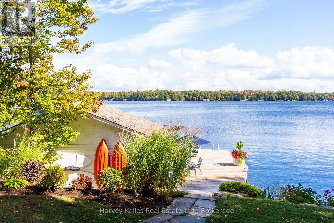
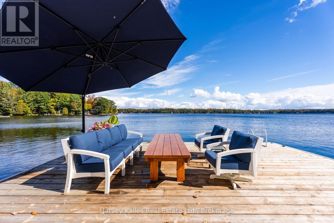
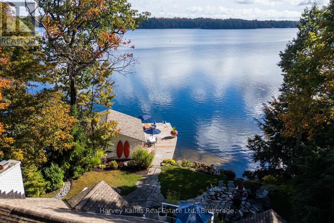
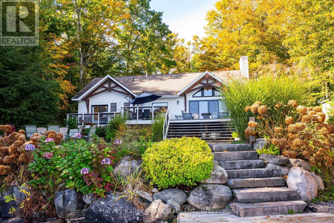
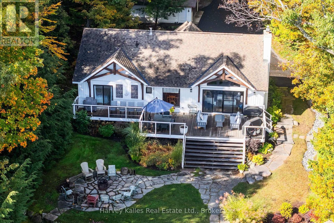
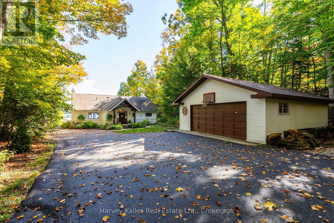
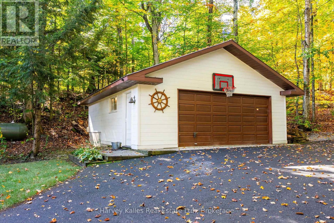
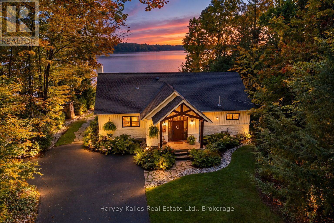
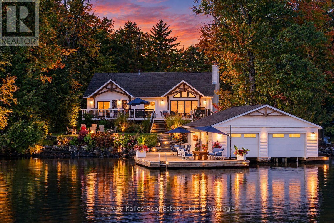
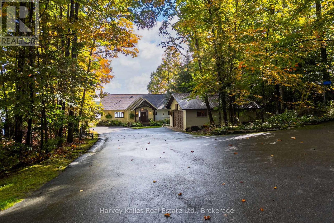
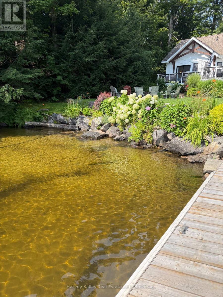
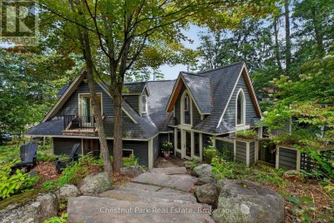
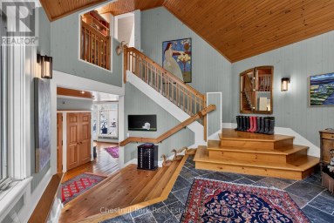
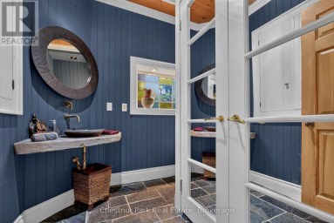
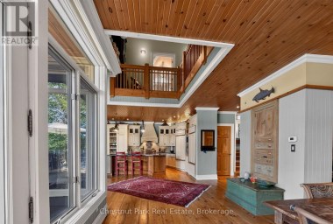
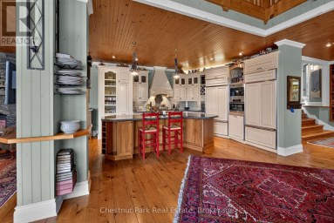
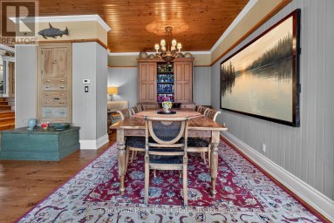
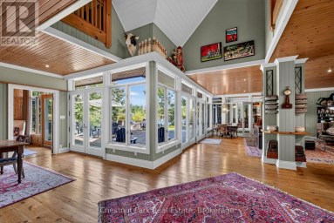
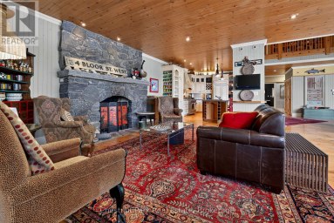
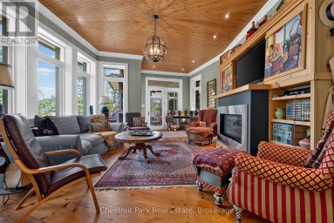
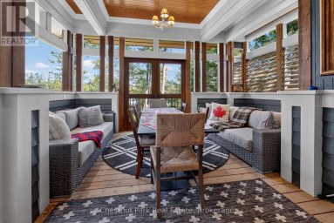
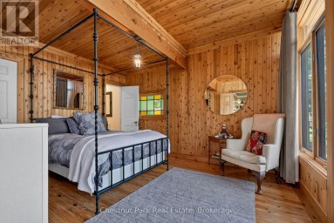
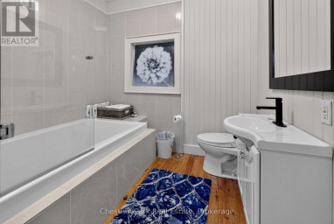
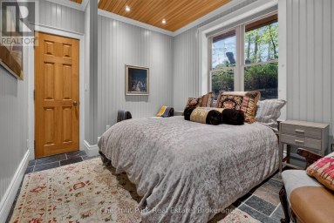
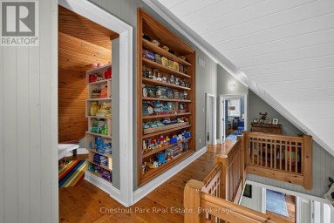
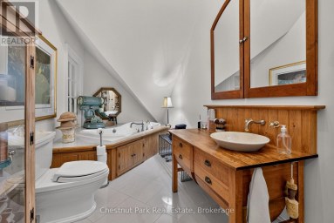
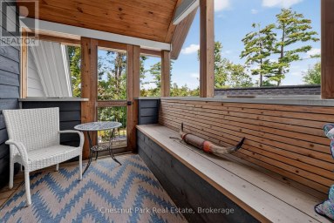
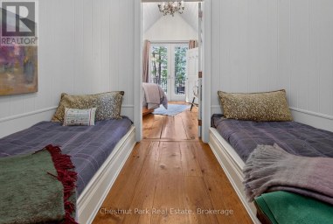
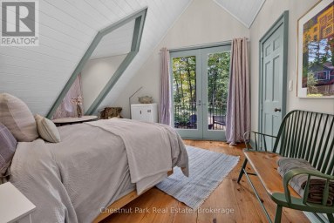
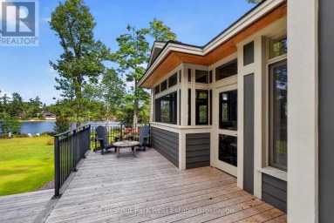
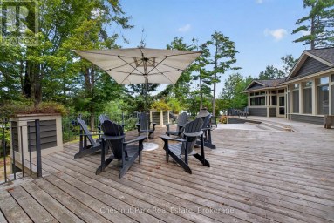
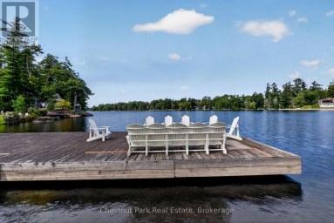
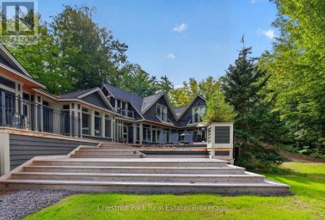
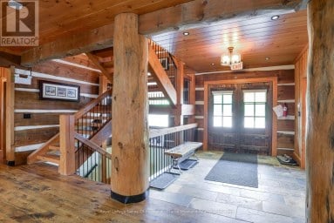
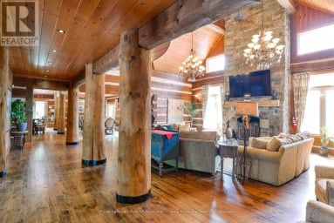
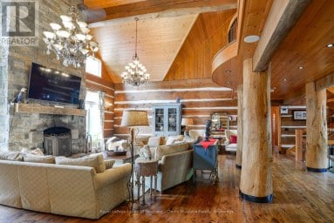
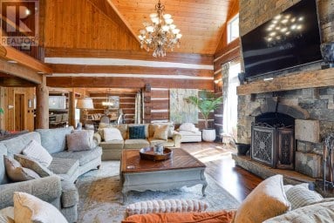
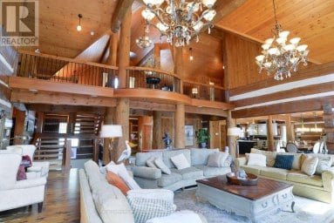
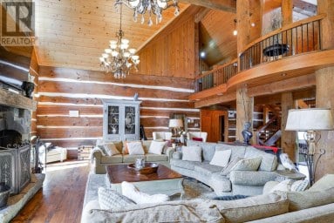
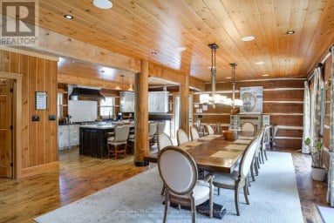
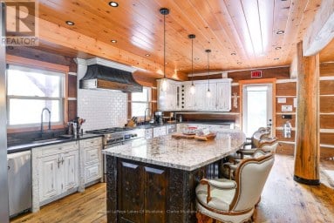
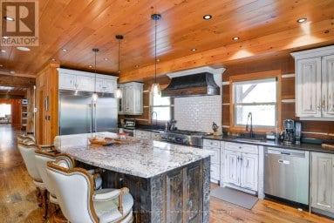
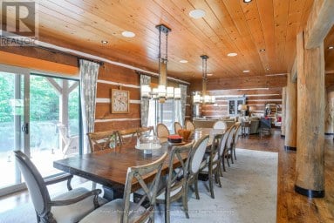
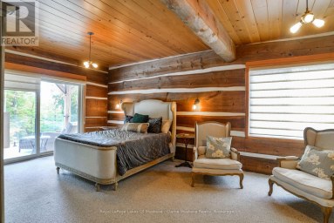
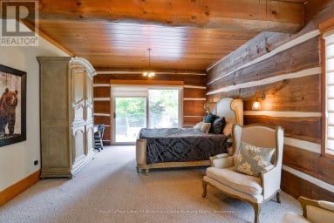
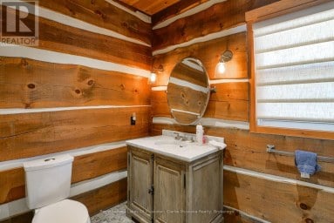
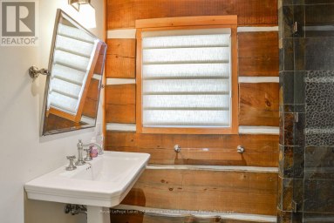
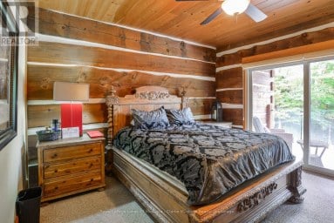
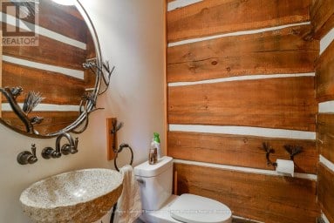
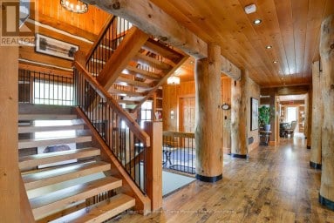
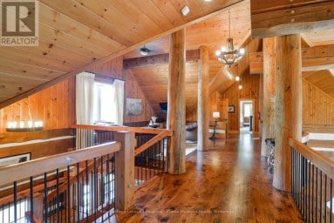
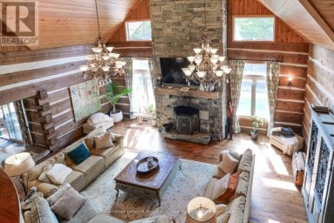
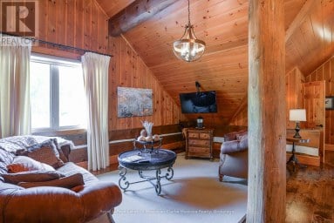
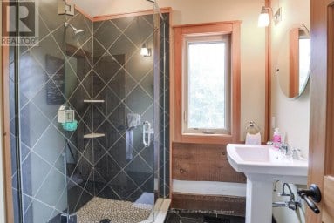
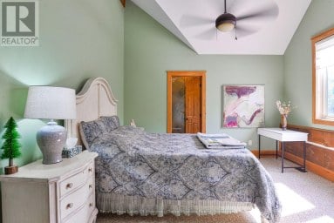
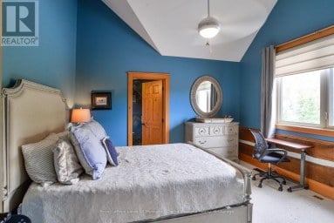
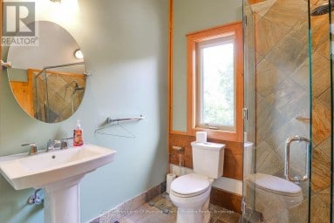
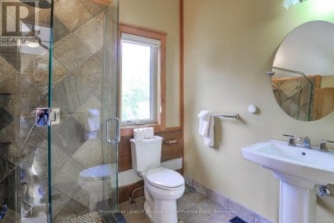
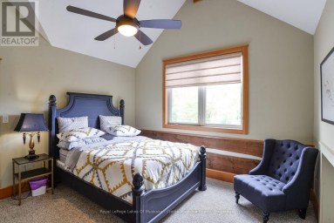
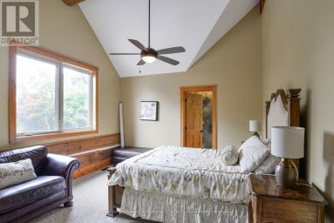
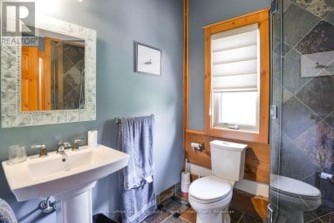
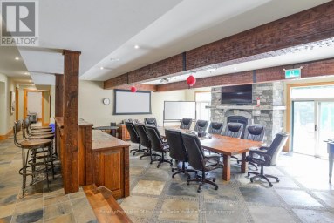
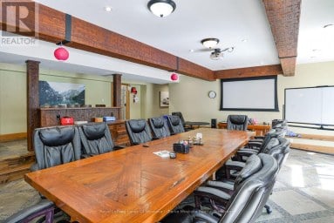
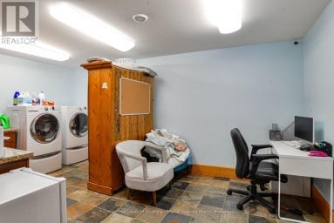
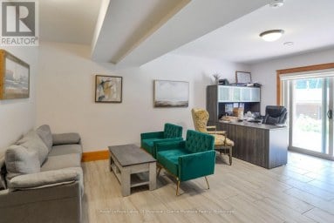
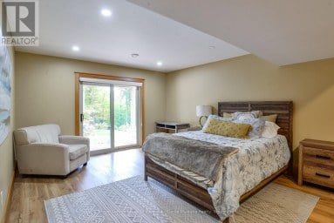
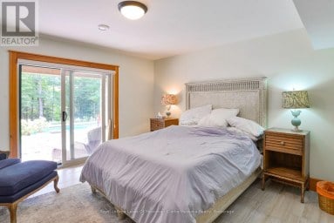
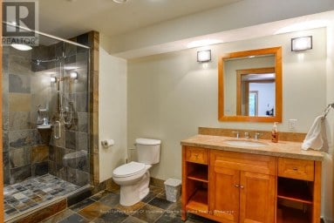
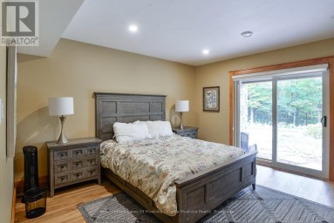
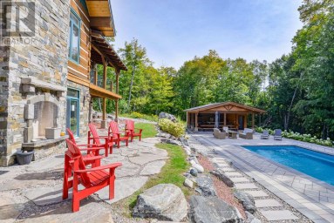
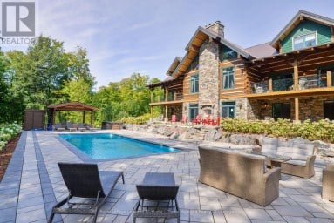
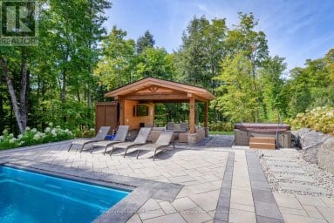
Incredible 5 bedroom family cottage offering on Lake Muskoka ideally located along the Bala to Port Carling corridor, central to all the attractions. Done to the 9's and incredibly appealing, with its flat lot, drive-to-the-back-door convenient road access, stunning views, deep and shallow water, and nothing left to do... 4 seasons of lakeside enjoyment awaits. Fresh and inviting, the 5 bedroom cottage's main floor has been completely redesigned with today's touch and a beachy contemporary vibe that is still true to Muskoka, with wood-burning Muskoka stone fireplace in the great room, wonderful lake views, a dreamy kitchen equipped with centre island and pantry and top notch appliances, 6-burner range, bar fridge. Very family friendly with full length lakeside deck, main floor primary bedroom with walk-in closet, full ensuite with 2 vanities, 2 more main floor bedrooms and 4pc bath. The finished lower level is a family's wish come true or ideal teen/overflow hangout, serving up lakeside windows, 2 more spaciously accommodating bedrooms, and a terrific rec room area, laundry room, and 3pc bath. Forced air propane heating, central air, central vac. Heated detached 24' x 26' garage, paved drive, beautiful grounds, 'Cutting Brothers' timber frame detailing. And the piece-de-resistance, the beautiful large dock and 2-slip boathouse with lifts, sandy bottom shore, and 7+' deep diving and docking waters, all exquisitely positioned to drink in the incredible east to south-east sunny views of Lake Muskoka. So rare to find such a perfect balance between modern enhancements and classic Muskoka character, in a superb locale, properly priced, in move-in ready condition. Owners have secured engineered drawings for a 2nd storey addition (living quarters) above the garage. Little else you'd say as perfection is complete. (id:2471)

Forest Hill Real Estate Inc. Brokerage - Port Carling
- 705-788-6283
- 705-765-1200
- Johnjarvismuskoka@yahoo.com
- Property Address: 1 - 1246 DUDLEY ROAD, Muskoka Lakes (Medora), Ontario, P0C1A0
- Community Name: Medora
- Property Type: Single Family
- Zoning Description: WR1
- Title: Freehold
- Lot Size: 109.4 x 297.7 FT ; 109.37 Ft Assessed x Irreg. (0.78 Acres)
- Acreage: 109.4 x 297.7 FT ; 109.37 Ft Assessed x Irreg. (0.78 Acres)|1/2 - 1.99 acres
- Sewage Type: Septic System
- Water Type: Lake/River Water Intake
- Access: Year-round access, Private Docking
- Driveway: Detached Garage, Garage
- Total Parking Spaces: 10
- Waterfront Type: Waterfront
- Waterfront: Lake Muskoka
- Amenities Nearby: Golf Nearby
- Structure Style: House
- Style: Detached
- Storeys: 1
- Floor Space: 1500 - 2000 sqft
- Building Age: 51 to 99 years
- Bedrooms: 3 + 2
- Bathrooms: 3-Total
- Basement Type: Full (Finished)
- Heating Type: Propane, Forced air
- Cooling: Central air conditioning
- Exterior Type: Wood
- Fireplace Present: True
- Flooring: Vinyl, Tile
- Foundation Type: Block
- Appliances Included: Water Heater, Water Treatment, Central Vacuum, Dishwasher, Dryer, Microwave, Stove, Window Coverings, Refrigerator
- Structures: Shed, Boathouse, Dock
- View: View, Lake view, Direct Water View, Unobstructed Water View
- Wooded area
- Irregular lot size
- Flat site
- Level
- Carpet Free
- Sump Pump
| Type | Level | Dimensions |
|---|---|---|
| Bedroom 4 | Lower level | 4.47 m x 3.91 m |
| Bathroom | Lower level | 2.29 m x 2.71 m |
| Laundry room | Lower level | 3.15 m x 2.71 m |
| Bedroom 5 | Lower level | 5.17 m x 3.92 m |
| Utility room | Lower level | 5.24 m x 4.07 m |
| Recreational, Games room | Lower level | 7.3 m x 4.07 m |
| Kitchen | Main level | 6.18 m x 3.49 m |
| Great room | Main level | 6.18 m x 4.6 m |
| Dining room | Main level | 2.71 m x 4.6 m |
| Primary Bedroom | Main level | 3.95 m x 3.46 m |
| Bathroom | Main level | 2.33 m x 3.46 m |
| Bathroom | Main level | 2.22 m x 1.61 m |
| Bedroom 2 | Main level | 3.23 m x 3.18 m |
| Bedroom 3 | Main level | 2.84 m x 3.5 m |
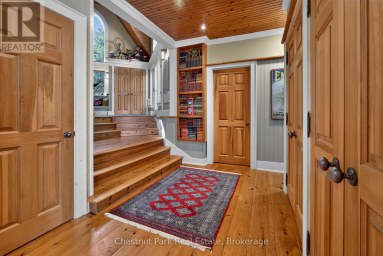
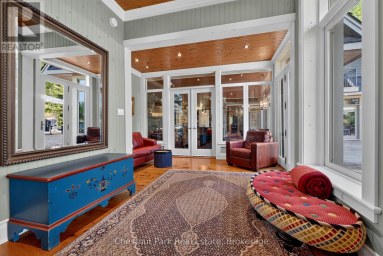
| Foyer | Main level | 3.6 m x 2.35 m |
Listing Offices: Harvey Kalles Real Estate Ltd.

This REALTOR.ca listing content is owned and licensed by REALTOR® members of The Canadian Real Estate Association. REALTOR®, MLS® and the associated logos are trademarks of the Canadian Real Estate Association. This website is operated by a brokerage or salesperson who is a member of The Canadian Real Estate Association and is licensed to trade residential and/or commercialreal estate. Any out of province listing content on this website is not intended to solicit a trade in real estate. Any consumers interested in out of province listings must contact a person who is licensed to trade in real estate in that province. All information displayed on this website is believed to be accurate but is not guaranteed and should be independently verified. No warranties or representations are made of any kind.
A rare opportunity on the Moon River, offering the ideal...
- 5 Beds
- 6 Baths
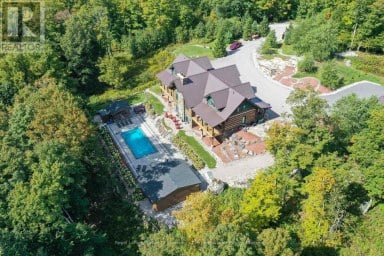
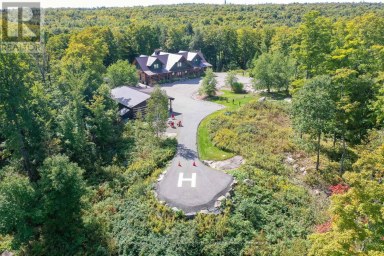
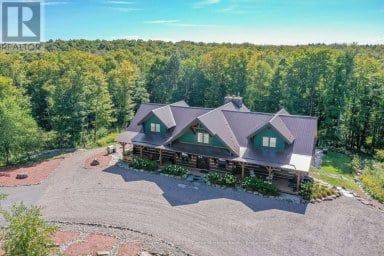
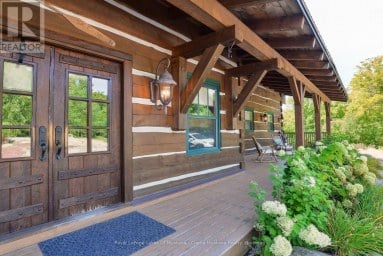
Experience privacy, comfort, and resort-style living on 98 acres of...
- 9 Beds
- 10 Baths


Welcome to Wiild Irys Cove! Privacy and luxury abound all...
- 5 Beds
- 3 Baths
This website is operated by a member of The Canadian Real Estate Association (CREA). The content on this website is owned or controlled by CREA. By accessing this website, the user agrees to be bound by these terms of use as amended from time to time, and agrees that these terms of use constitute a binding contract between the user, and CREA.
The content on this website is protected by copyright and other laws, and is intended solely for the private, non-commercial use by individuals. Any other reproduction, distribution or use of the content, in whole or in part, is specifically prohibited. Prohibited uses include commercial use, "screen scraping", "database scraping", and any other activity intended to collect, store, reorganize or manipulate the content of this website.
REALTOR®, REALTORS®, and the REALTOR® logo are certification marks that are owned by REALTOR® Canada Inc. and licensed exclusively to The Canadian Real Estate Association (CREA). These certification marks identify real estate professionals who are members of CREA and who must abide by CREA's By-Laws, Rules, and the REALTOR® Code. The MLS® trademark and the MLS® logo are owned by CREA and identify the professional real estate services provided by members of CREA.
The information contained on this website is based in whole or in part on information that is provided by members of CREA, who are responsible for its accuracy. CREA reproduces and distributes this information as a service for its members, and assumes no responsibility for its completeness or accuracy.
We may at any time amend these Terms of Use by updating this posting. All users of this site are bound by these amendments should they wish to continue accessing the website, and should therefore periodically visit this page to review any and all such amendments.