
Property Details
105 WELLINGTON STREET, Gravenhurst (Muskoka (S)), Ontario, P1P1B2
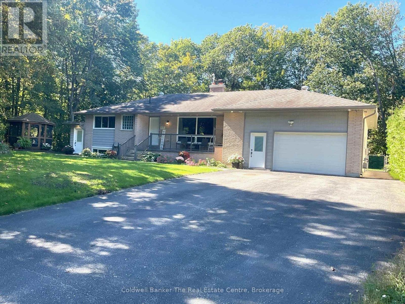
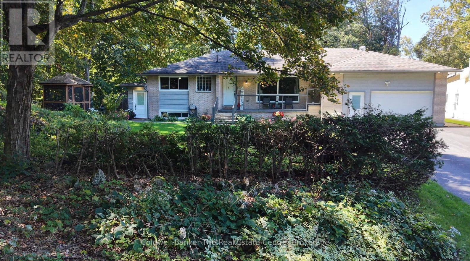
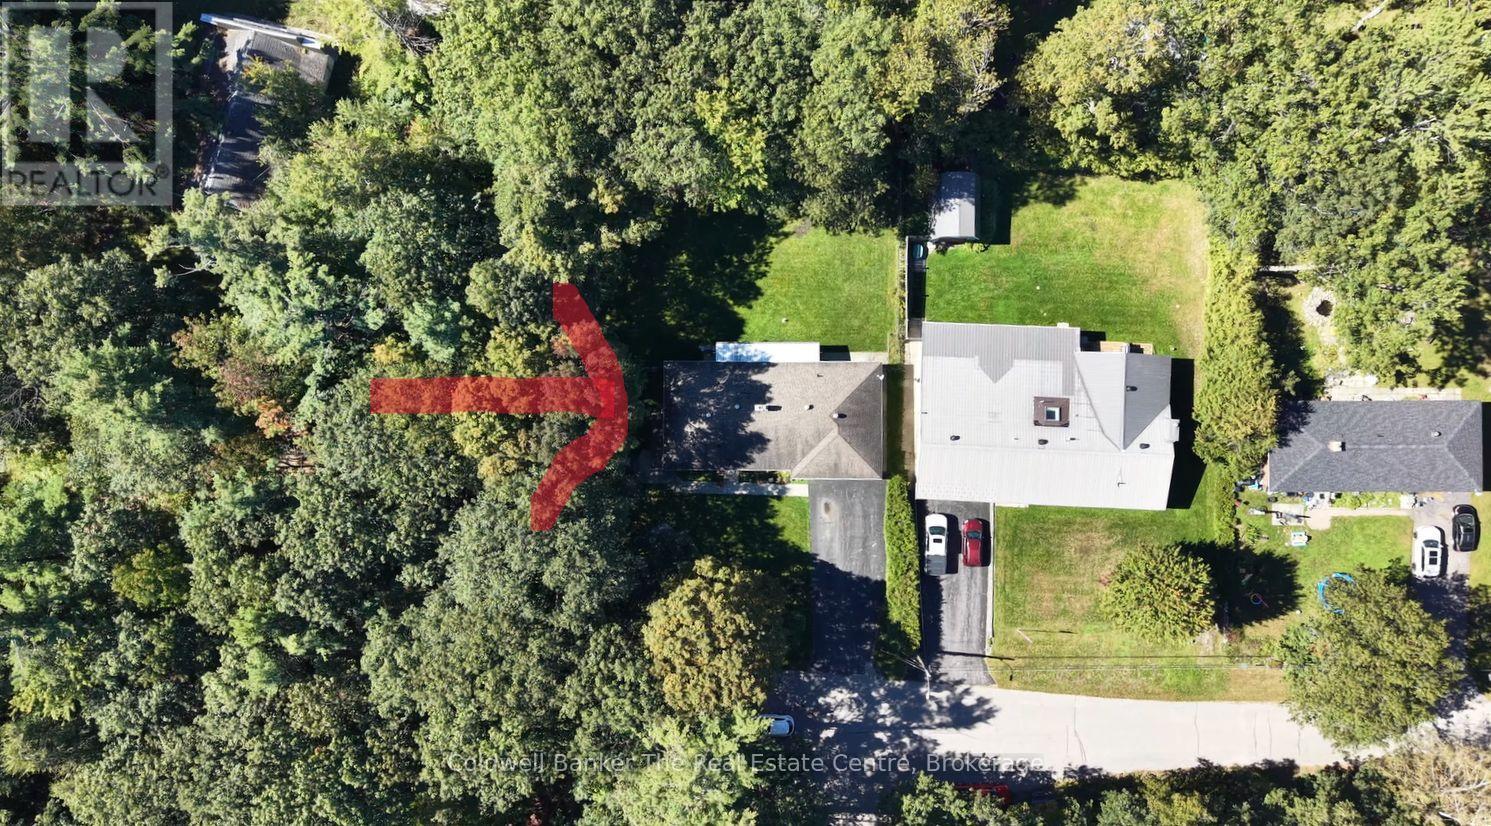
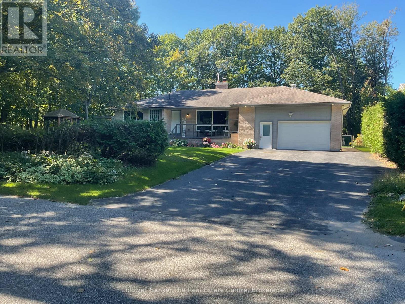
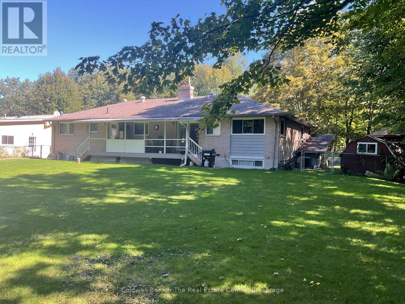
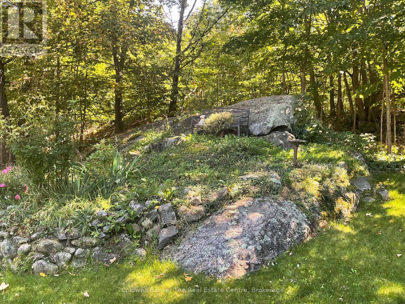
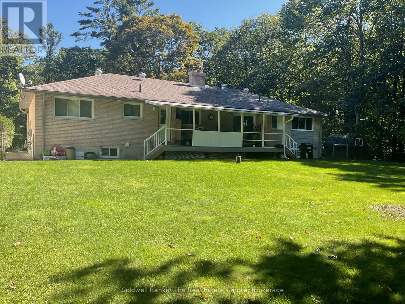
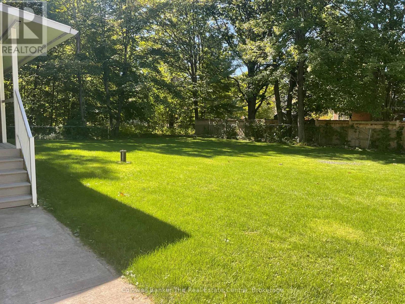
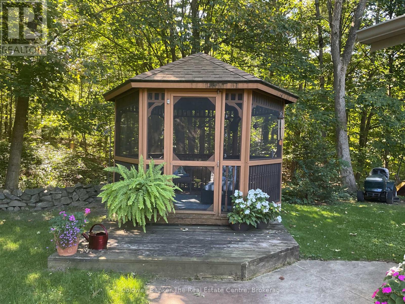
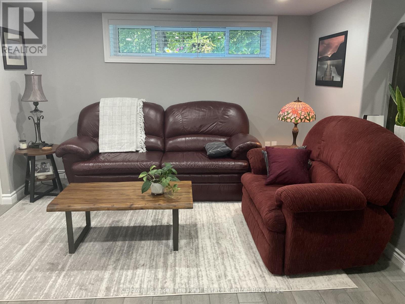
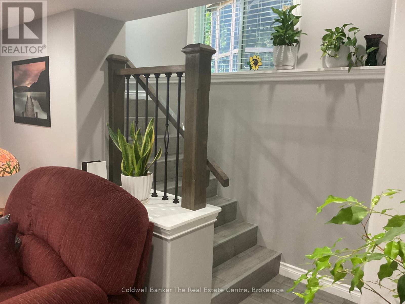
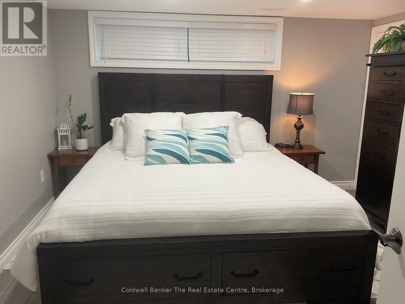
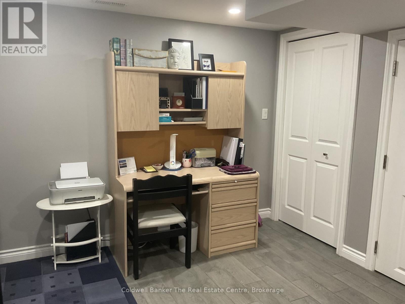
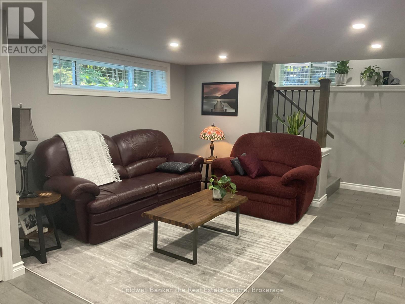
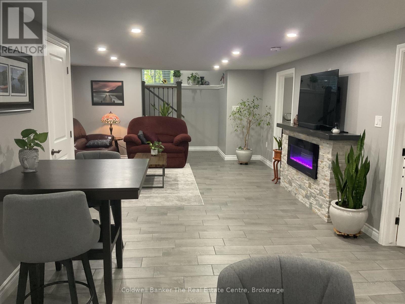
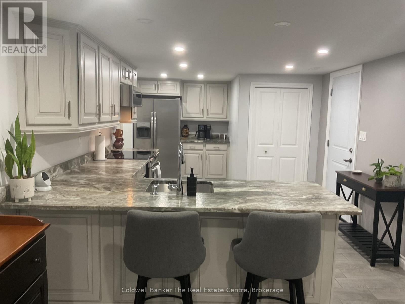
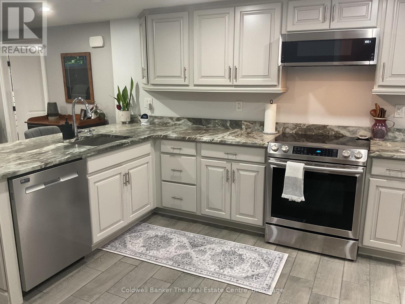
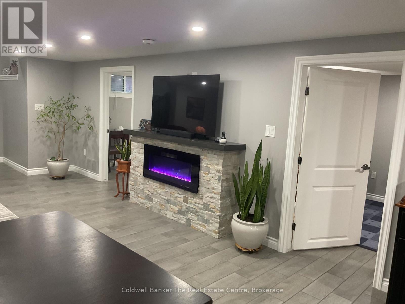
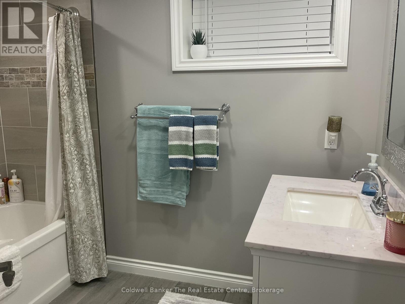
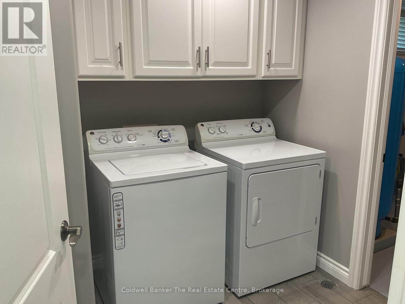
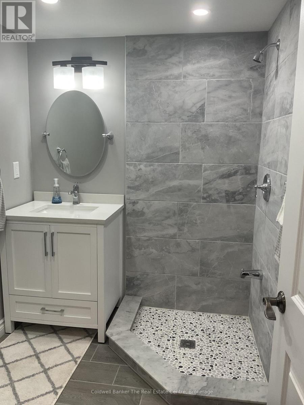
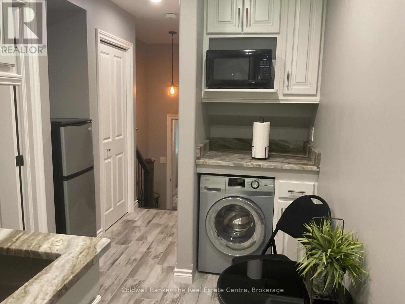
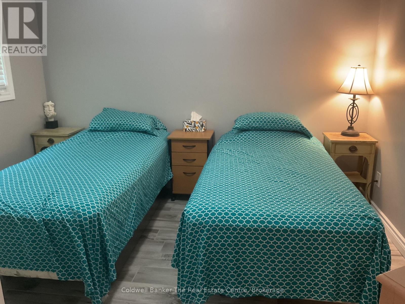
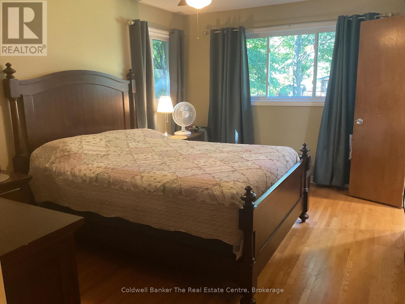
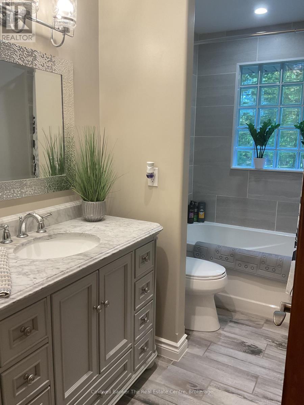
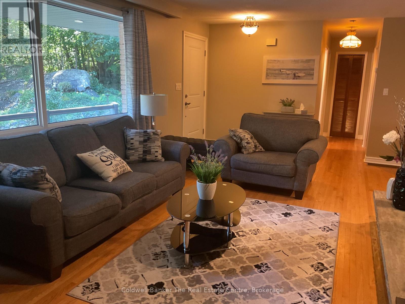
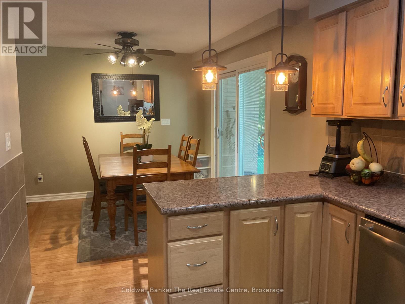
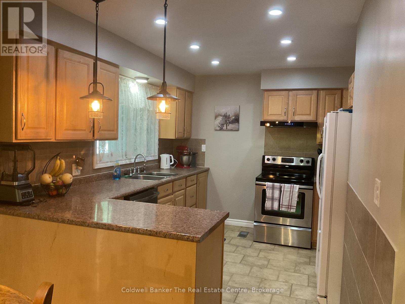
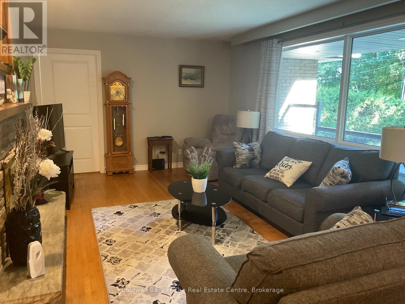
Exceptional Triplex Opportunity in a Desirable Gravenhurst Location! Discover the perfect blend of homeownership and investment potential with this well-maintained triplex situated in a desirable area of Gravenhurst. Offering three separate units, this property is an excellent opportunity for an investor or owner-occupier looking to generate rental income while enjoying the benefits of homeownership.The main-level unit features 2 bedrooms, main-floor laundry, an eat-in kitchen, and comfortable living space, making it an ideal principal residence. The second unit has been recently renovated with a modern, inviting feel, offering 1 bedroom and an office, an open-concept layout, eat-in kitchen, and convenient laundry. The third unit provides a modern 1-bedroom layout with main floor launder offering additional rental income or flexible space for guests, family, or other uses.Outside, enjoy a beautifully manicured yard, an attached garage, and the added benefit of a drilled well. With its versatile layout and multiple income-producing units, this property provides an opportunity to live in one unit while rental income from the others helps offset the cost of ownership. This home has undergone an extensive renovation, with approximately 90% of the property remodeled and upgraded. The improvements include updated plumbing, heating, electrical, insulation, fire separation, windows, doors, tiling, and other major components, providing significant upgrades throughout the home.The property also includes materials for completing a screened-in porch in the garage, offering the opportunity to create additional functional living or recreational space..With extensive work already completed, this property offers a combination of substantial renovations, modern updates, and future potential for the next owner.A great combination of location, functionality, updates, and income potential - this Gravenhurst triplex is worth a look! (id:2471)

Forest Hill Real Estate Inc. Brokerage - Port Carling
- 705-788-6283
- 705-765-1200
- Johnjarvismuskoka@yahoo.com
- Property Address: 105 WELLINGTON STREET, Gravenhurst (Muskoka (S)), Ontario, P1P1B2
- Community Name: Muskoka (S)
- Property Type: Multi-family
- Lot Size: 100 x 150 FT
- Acreage: 100 x 150 FT
- Sewage Type: Septic System
- Water Type: Drilled Well
- Driveway: Attached Garage, Garage
- Total Parking Spaces: 7
- Amenities Nearby: Beach, Golf Nearby, Place of Worship, Park
- Structure Style: Triplex
- Storeys: 1
- Floor Space: 2000 - 2500 sqft
- Bedrooms: 4 + 5
- Bathrooms: 5-Total
- Basement Type: Full, N/A, N/A
- Heating Type: Natural gas, Forced air
- Cooling: Central air conditioning
- Exterior Type: Brick
- Fireplace Present: True
- Foundation Type: Brick
- Appliances Included: Water Heater
- Cul-de-sac
- Level lot
- Wooded area
- Level
- Carpet Free
- Sump Pump
- Landscaped
| Type | Level | Dimensions |
|---|---|---|
| Office | Basement | 3.66 m x 3.11 m |
| Bathroom | Basement | 2.24 m x 1.56 m |
| Bathroom | Basement | 1.52 m x 1.55 m |
| Utility room | Basement | 2.52 m x 2.03 m |
| Laundry room | Basement | 2.5 m x 2.35 m |
| Kitchen | Basement | 5.3 m x 3.63 m |
| Living room | Basement | 3.84 m x 4.69 m |
| Bedroom | Basement | 3.99 m x 3.9 m |
| Kitchen | Main level | 7.07 m x 3.56 m |
| Living room | Main level | 6.77 m x 2.87 m |
| Kitchen | Main level | 3.05 m x 1.71 m |
| Bedroom | Main level | 3.44 m x 3.05 m |
| Bathroom | Main level | 1.83 m x 1.25 m |
| Bedroom | Main level | 4.45 m x 3.17 m |
| Bedroom 2 | Main level | 3.2 m x 2.78 m |
| Bathroom | Main level | 2.78 m x 1.25 m |
| Bathroom | Main level | 2.13 m x 1.43 m |
| Laundry room | Main level | 1.46 m x 0.85 m |
Listing Office: Coldwell Banker The Real Estate Centre

This REALTOR.ca listing content is owned and licensed by REALTOR® members of The Canadian Real Estate Association. REALTOR®, MLS® and the associated logos are trademarks of the Canadian Real Estate Association. This website is operated by a brokerage or salesperson who is a member of The Canadian Real Estate Association and is licensed to trade residential and/or commercialreal estate. Any out of province listing content on this website is not intended to solicit a trade in real estate. Any consumers interested in out of province listings must contact a person who is licensed to trade in real estate in that province. All information displayed on this website is believed to be accurate but is not guaranteed and should be independently verified. No warranties or representations are made of any kind.
This website is operated by a member of The Canadian Real Estate Association (CREA). The content on this website is owned or controlled by CREA. By accessing this website, the user agrees to be bound by these terms of use as amended from time to time, and agrees that these terms of use constitute a binding contract between the user, and CREA.
The content on this website is protected by copyright and other laws, and is intended solely for the private, non-commercial use by individuals. Any other reproduction, distribution or use of the content, in whole or in part, is specifically prohibited. Prohibited uses include commercial use, "screen scraping", "database scraping", and any other activity intended to collect, store, reorganize or manipulate the content of this website.
REALTOR®, REALTORS®, and the REALTOR® logo are certification marks that are owned by REALTOR® Canada Inc. and licensed exclusively to The Canadian Real Estate Association (CREA). These certification marks identify real estate professionals who are members of CREA and who must abide by CREA's By-Laws, Rules, and the REALTOR® Code. The MLS® trademark and the MLS® logo are owned by CREA and identify the professional real estate services provided by members of CREA.
The information contained on this website is based in whole or in part on information that is provided by members of CREA, who are responsible for its accuracy. CREA reproduces and distributes this information as a service for its members, and assumes no responsibility for its completeness or accuracy.
We may at any time amend these Terms of Use by updating this posting. All users of this site are bound by these amendments should they wish to continue accessing the website, and should therefore periodically visit this page to review any and all such amendments.