
Property Details
110 MARY STREET, Collingwood, Ontario, L9Y0G4


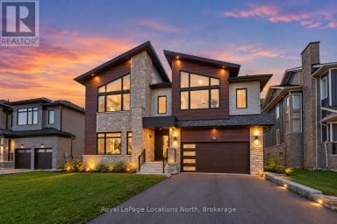
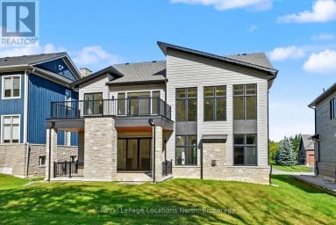
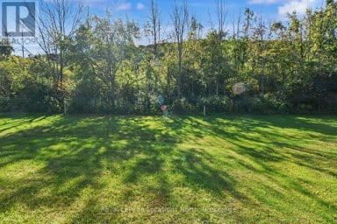
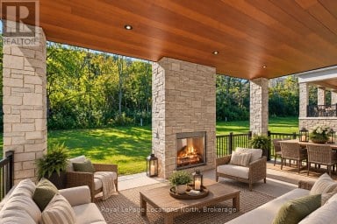
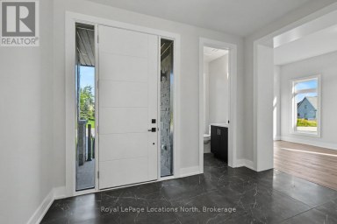
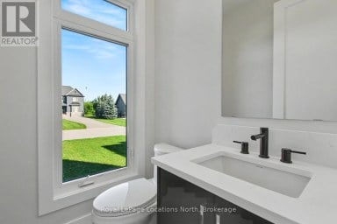
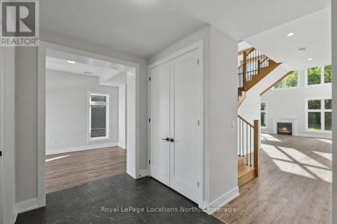
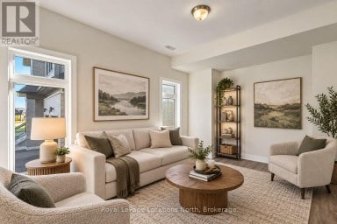
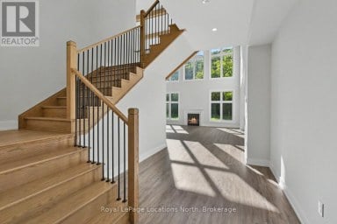
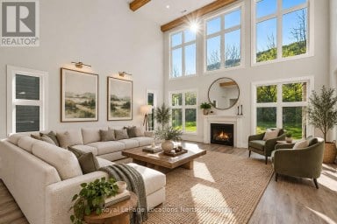
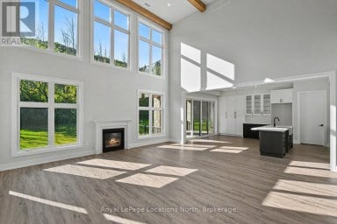
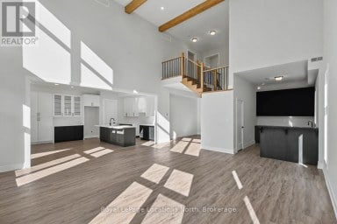
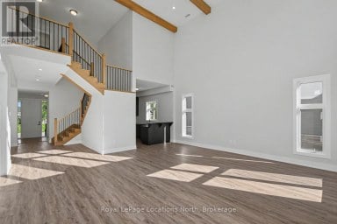
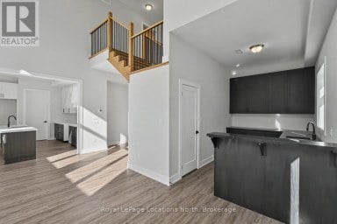
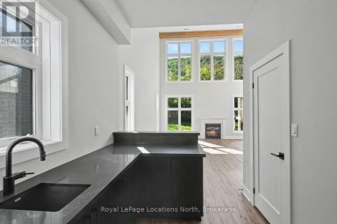
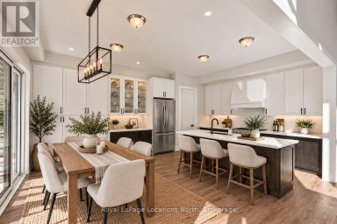
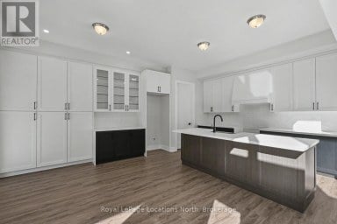
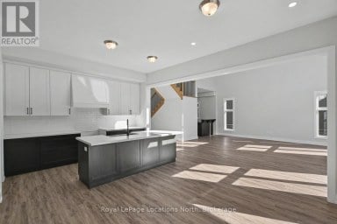
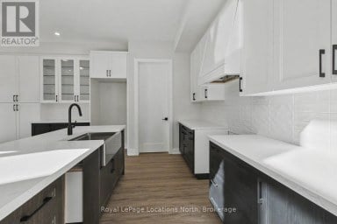
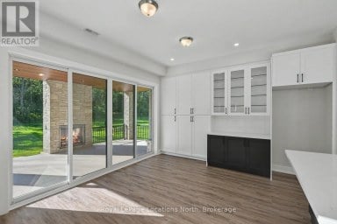
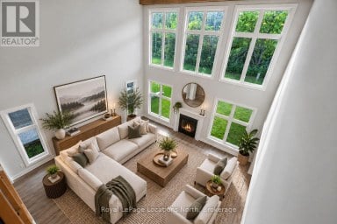
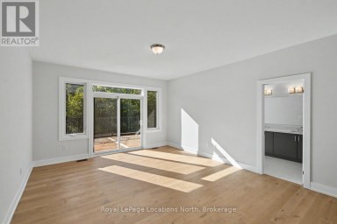
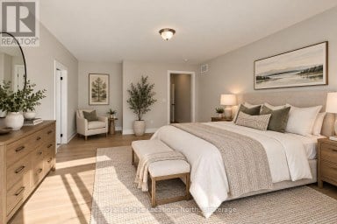
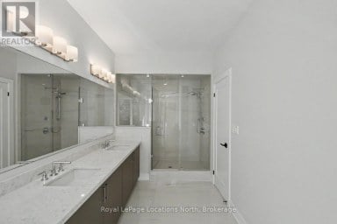
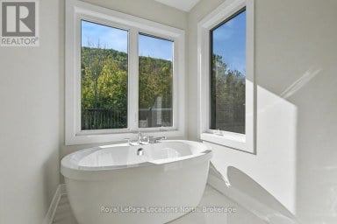
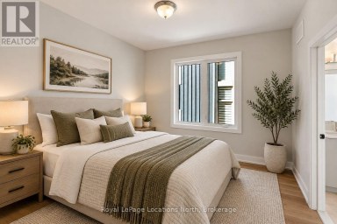
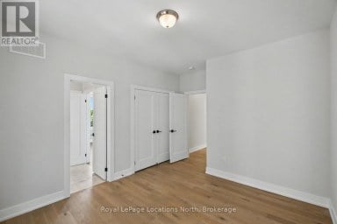
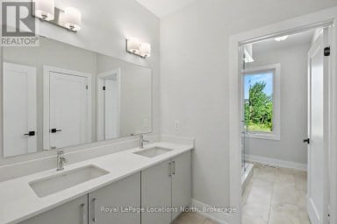
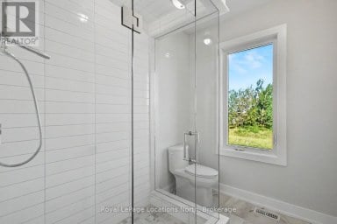
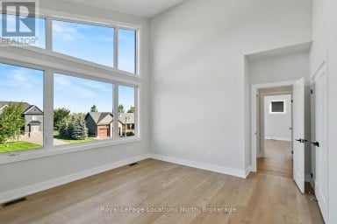
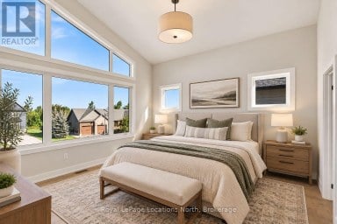
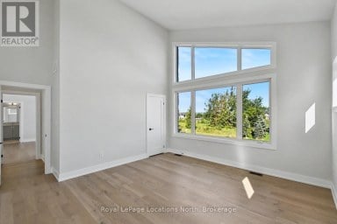
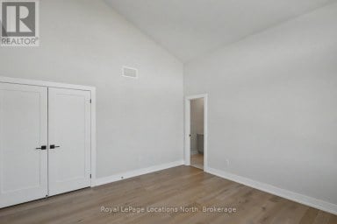
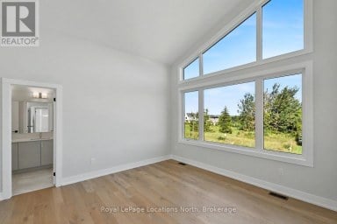
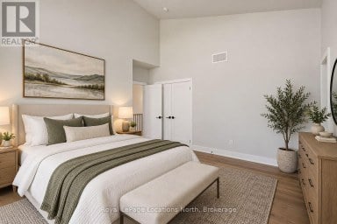
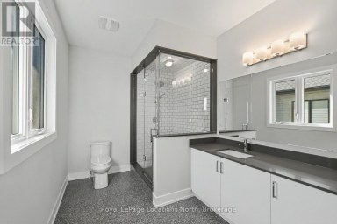
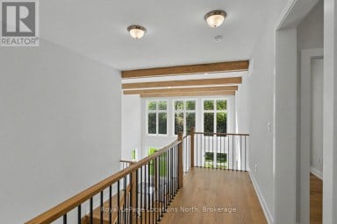
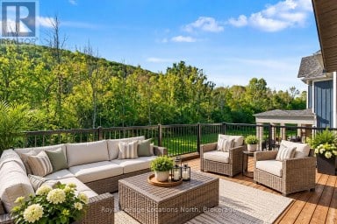
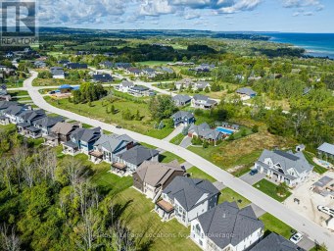
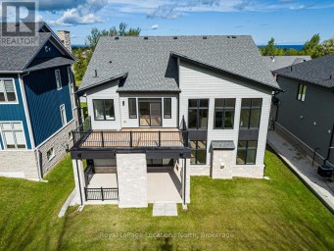
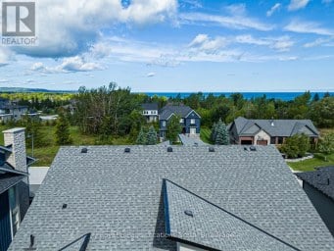
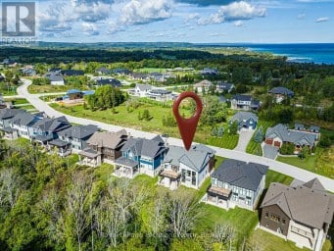
Executive custom bungalow built by L. Patten & Sons, perfectly positioned on a premium 65x165 ft treed lot in one of Collingwood's most sought-after central neighborhoods. Spanning over 3,500 finished square feet of luxury, this sophisticated 5 bedroom (3+2), 3 bathroom vaulted ceilings, expansive windows that flood the space with natural light, and a striking gas fireplace with built-ins surrounding it. Designed for seamless entertaining, the chef's kitchen boasts premium appliances, a commercial-style gas range, and a large central island. Transition effortlessly to indoor-outdoor living via sliding glass doors that open onto a large, south-facing deck with lower level stone patio, ideal for private relaxation among mature trees. The primary suite is a private retreat complete with a spacious walk-in closet and a luxurious ensuite featuring a deep soaker tub, glass shower and a sink for each of you. The finished lower level expands your square footage with a massive recreation room and a fully equipped wet bar. Two additional lower level bedrooms and a 3 piece bathroom (with in-floor heat) are beautiful, offering an ideal setup for extended family and guests. Just wait until you see the amount of storage as well! As a bonus, the home features stone walkway along the side of the property to the backyard, a dog run off your side door and a fully drywalled double garage with Epoxy flooring and additional storage. Unbeatable location just minutes from downtown shopping, dining, local trail networks, and top-tier elementary and high schools. A short drive brings you straight to the ski hills of Blue Mountain Resort or the waters of Georgian Bay. This turn-key custom build pairs high-end finishes with structural peace of mind. Book your private tour today with your Realtor. (id:2471)

Forest Hill Real Estate Inc. Brokerage - Port Carling
- 705-788-6283
- 705-765-1200
- Johnjarvismuskoka@yahoo.com
- Property Address: 110 MARY STREET, Collingwood, Ontario, L9Y0G4
- Community Name: Collingwood
- Property Type: Single Family
- Zoning Description: R2
- Title: Freehold
- Lot Size: 66 x 166.9 FT
- Acreage: 66 x 166.9 FT|under 1/2 acre
- Sewage Type: Sanitary sewer
- Water Type: Municipal water
- Driveway: Attached Garage, Garage
- Total Parking Spaces: 6
- Maintenance Fee: 0.00
- Amenities Nearby: Golf Nearby, Schools
- Structure Style: House
- Style: Detached
- Storeys: 1
- Floor Space: 1500 - 2000 sqft
- Building Age: 6 to 15 years
- Bedrooms: 3 + 2
- Bathrooms: 3-Total
- Basement Type: Full (Finished)
- Heating Type: Natural gas, Forced air
- Cooling: Central air conditioning
- Exterior Type: Stone, Brick
- Fireplace Present: True
- Foundation Type: Poured Concrete
- Appliances Included: Water Heater, Dishwasher, Dryer, Garage door opener, Microwave, Oven, Hood Fan, Range, Washer, Window Coverings, Wine Fridge, Refrigerator
- Structures: Deck, Porch, Patio(s)
- Wooded area
- Flat site
- Level
- Sump Pump
- Landscaped
| Type | Level | Dimensions |
|---|---|---|
| Family room | Basement | 5.31 m x 10.74 m |
| Bedroom 4 | Basement | 4.27 m x 4.12 m |
| Bedroom 5 | Basement | 4.06 m x 2.95 m |
| Bathroom | Basement | 2.62 m x 2.92 m |
| Den | Basement | 3.05 m x 3.84 m |
| Office | Main level | 5.49 m x 3.86 m |
| Kitchen | Main level | 4.12 m x 3.91 m |
| Dining room | Main level | 4.12 m x 2.97 m |
| Living room | Main level | 5.49 m x 4.29 m |
| Primary Bedroom | Main level | 4.01 m x 4.29 m |
| Bathroom | Main level | 2.85 m x 2.97 m |
| Bedroom 2 | Main level | 4.14 m x 3.28 m |
| Bedroom 3 | Main level | 4.12 m x 3.43 m |
| Bathroom | Main level | 1.5 m x 2.57 m |
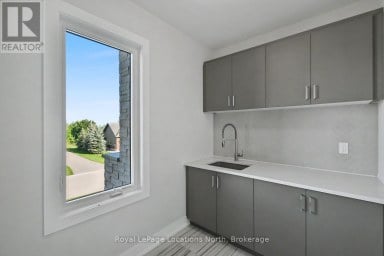
| Laundry room | Main level | 2.72 m x 1.8 m |
Listing Office: Royal LePage Locations North

This REALTOR.ca listing content is owned and licensed by REALTOR® members of The Canadian Real Estate Association. REALTOR®, MLS® and the associated logos are trademarks of the Canadian Real Estate Association. This website is operated by a brokerage or salesperson who is a member of The Canadian Real Estate Association and is licensed to trade residential and/or commercialreal estate. Any out of province listing content on this website is not intended to solicit a trade in real estate. Any consumers interested in out of province listings must contact a person who is licensed to trade in real estate in that province. All information displayed on this website is believed to be accurate but is not guaranteed and should be independently verified. No warranties or representations are made of any kind.


The Orchard rare Snowbird model, 5 BEDROOMS 3.5 BATH, 3341...
- 5 Beds
- 5 Baths
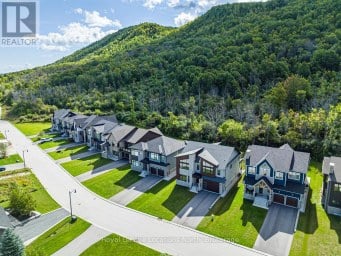
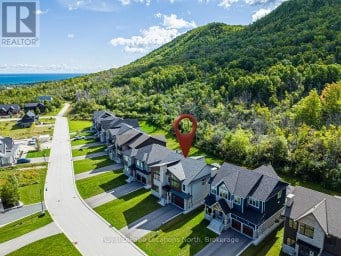
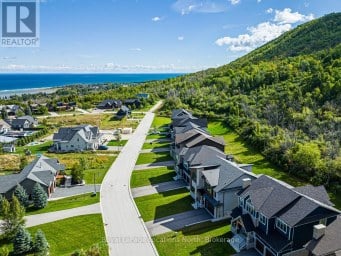
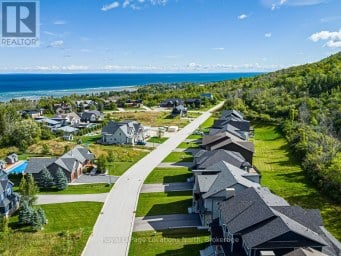
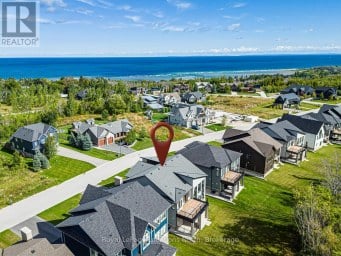
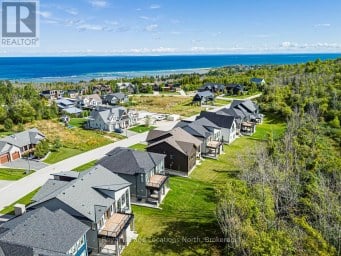
Experience exceptional four-season living in The Summit, an exclusive community...
- 5 Beds
- 4 Baths


Experience elevated mountain living at this luxury chalet on Stoneleigh...
- 6 Beds
- 6 Baths
This website is operated by a member of The Canadian Real Estate Association (CREA). The content on this website is owned or controlled by CREA. By accessing this website, the user agrees to be bound by these terms of use as amended from time to time, and agrees that these terms of use constitute a binding contract between the user, and CREA.
The content on this website is protected by copyright and other laws, and is intended solely for the private, non-commercial use by individuals. Any other reproduction, distribution or use of the content, in whole or in part, is specifically prohibited. Prohibited uses include commercial use, "screen scraping", "database scraping", and any other activity intended to collect, store, reorganize or manipulate the content of this website.
REALTOR®, REALTORS®, and the REALTOR® logo are certification marks that are owned by REALTOR® Canada Inc. and licensed exclusively to The Canadian Real Estate Association (CREA). These certification marks identify real estate professionals who are members of CREA and who must abide by CREA's By-Laws, Rules, and the REALTOR® Code. The MLS® trademark and the MLS® logo are owned by CREA and identify the professional real estate services provided by members of CREA.
The information contained on this website is based in whole or in part on information that is provided by members of CREA, who are responsible for its accuracy. CREA reproduces and distributes this information as a service for its members, and assumes no responsibility for its completeness or accuracy.
We may at any time amend these Terms of Use by updating this posting. All users of this site are bound by these amendments should they wish to continue accessing the website, and should therefore periodically visit this page to review any and all such amendments.