
Property Details
1104 - 71 WYNDHAM STREET S, Guelph (Downtown), Ontario, N1E5R3
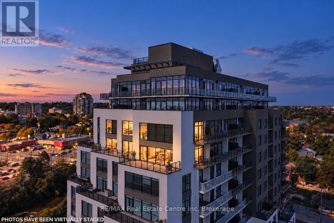
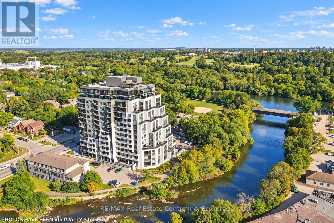
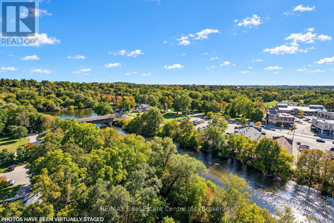
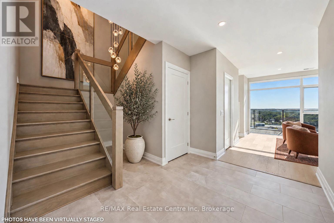
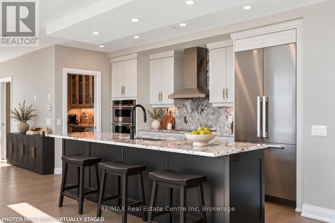
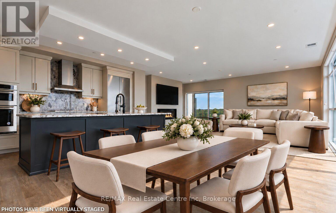
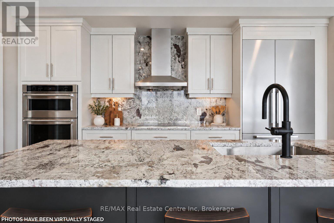
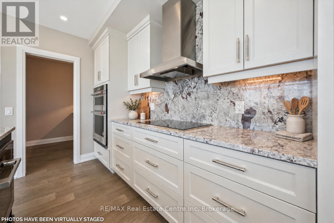
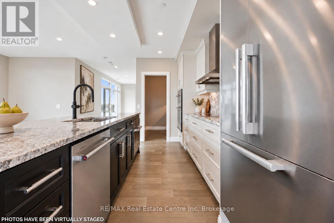
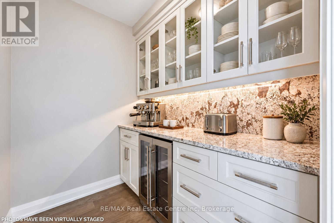
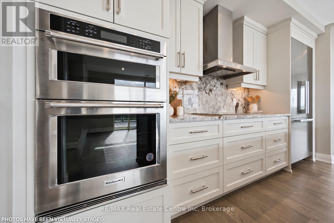
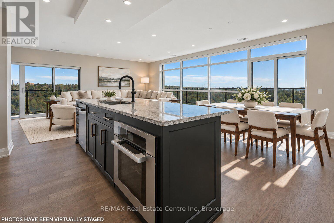
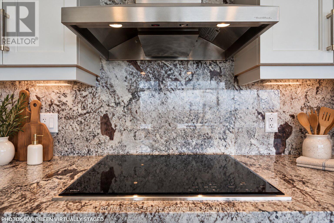
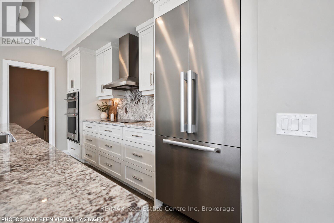
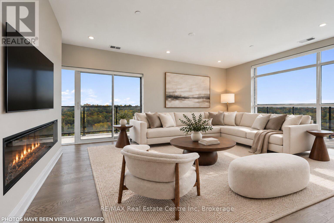
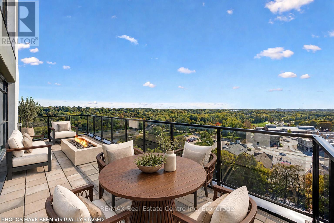
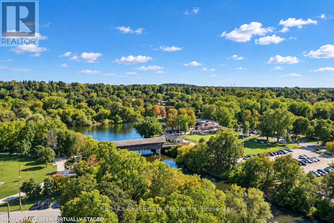
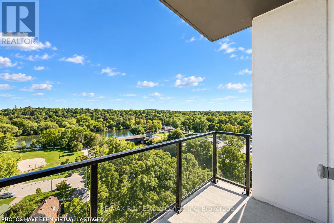
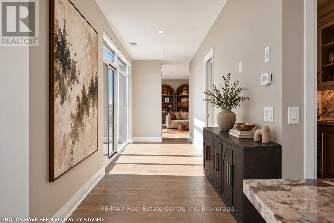
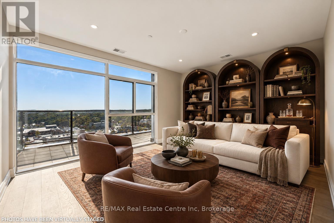
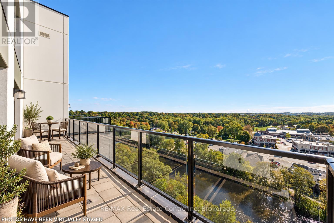
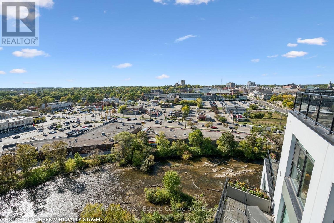
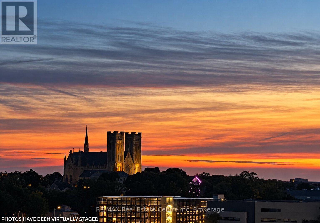
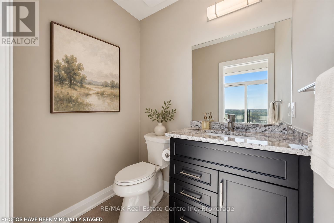
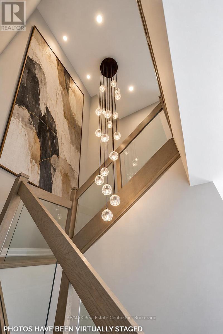
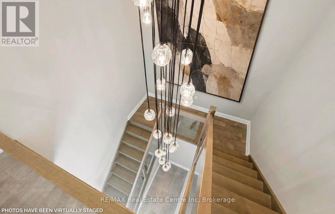
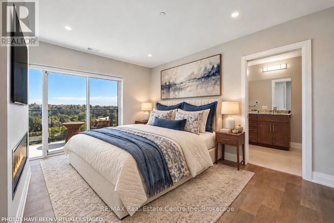
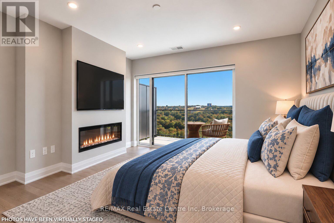
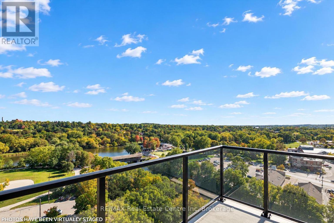
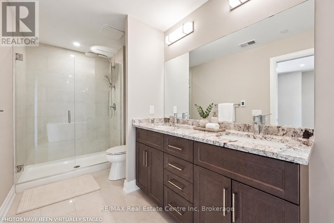
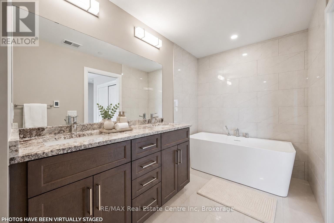
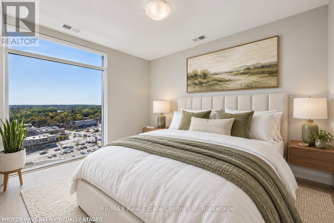
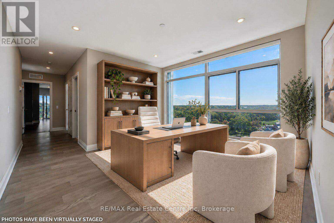
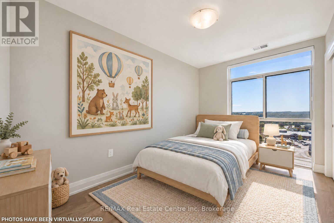
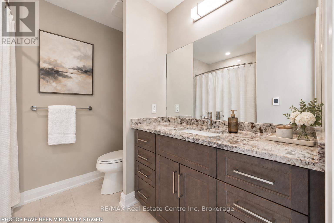
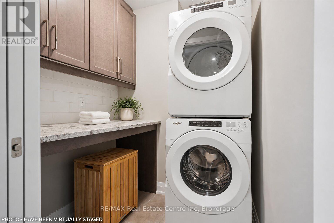
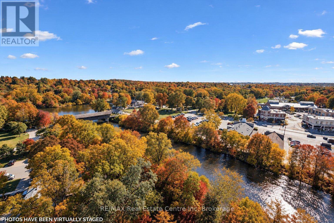
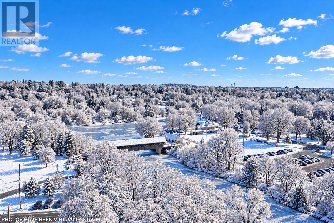
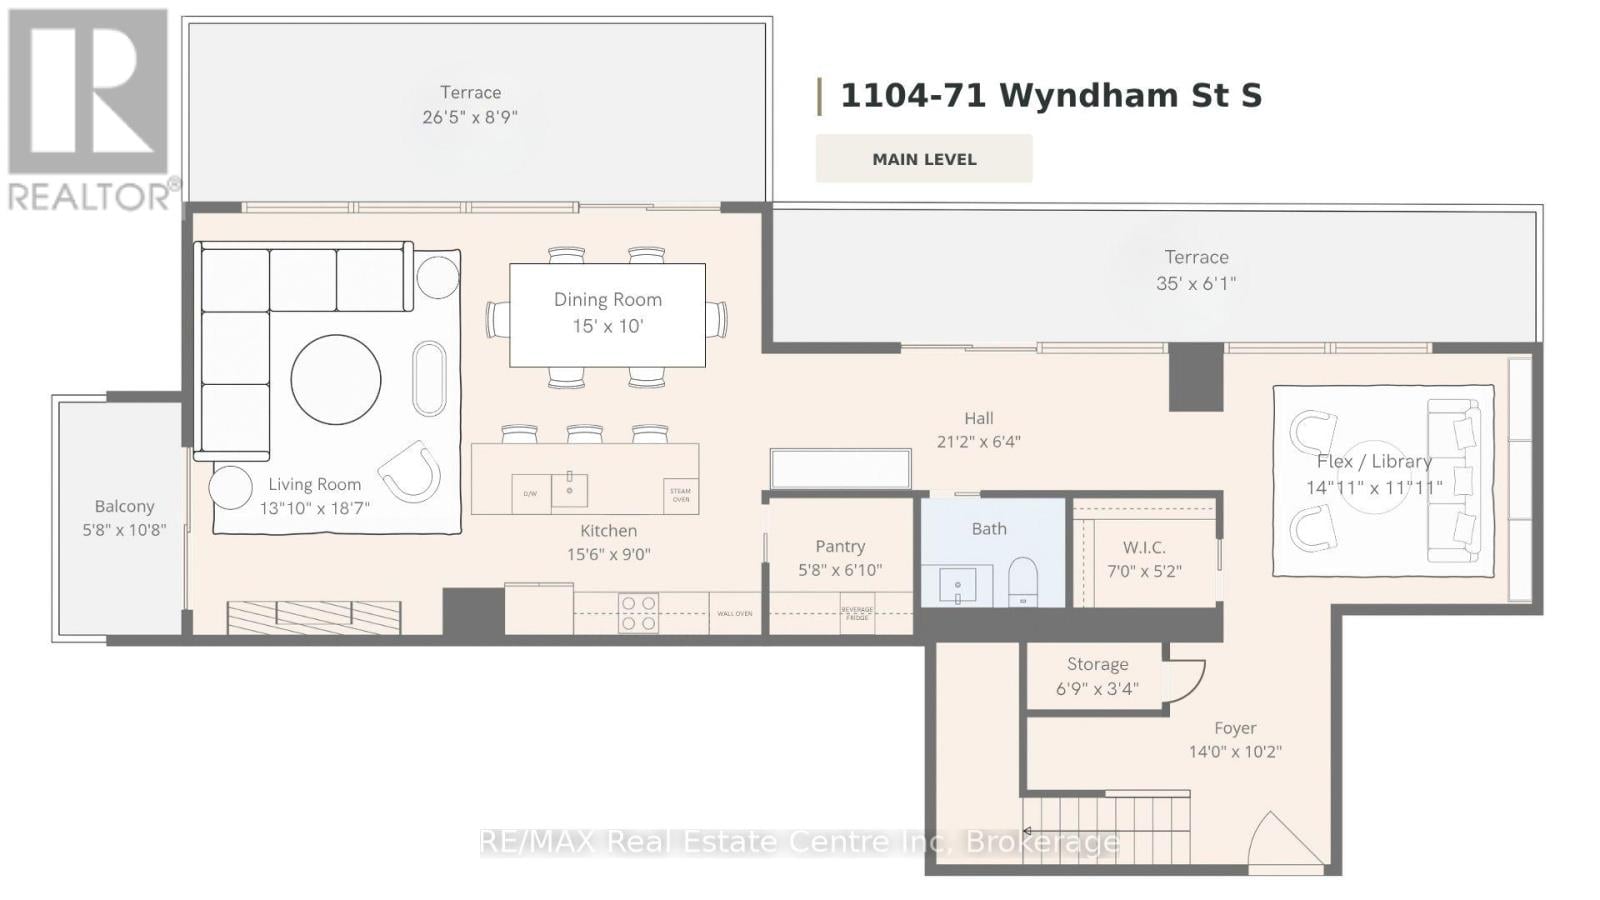
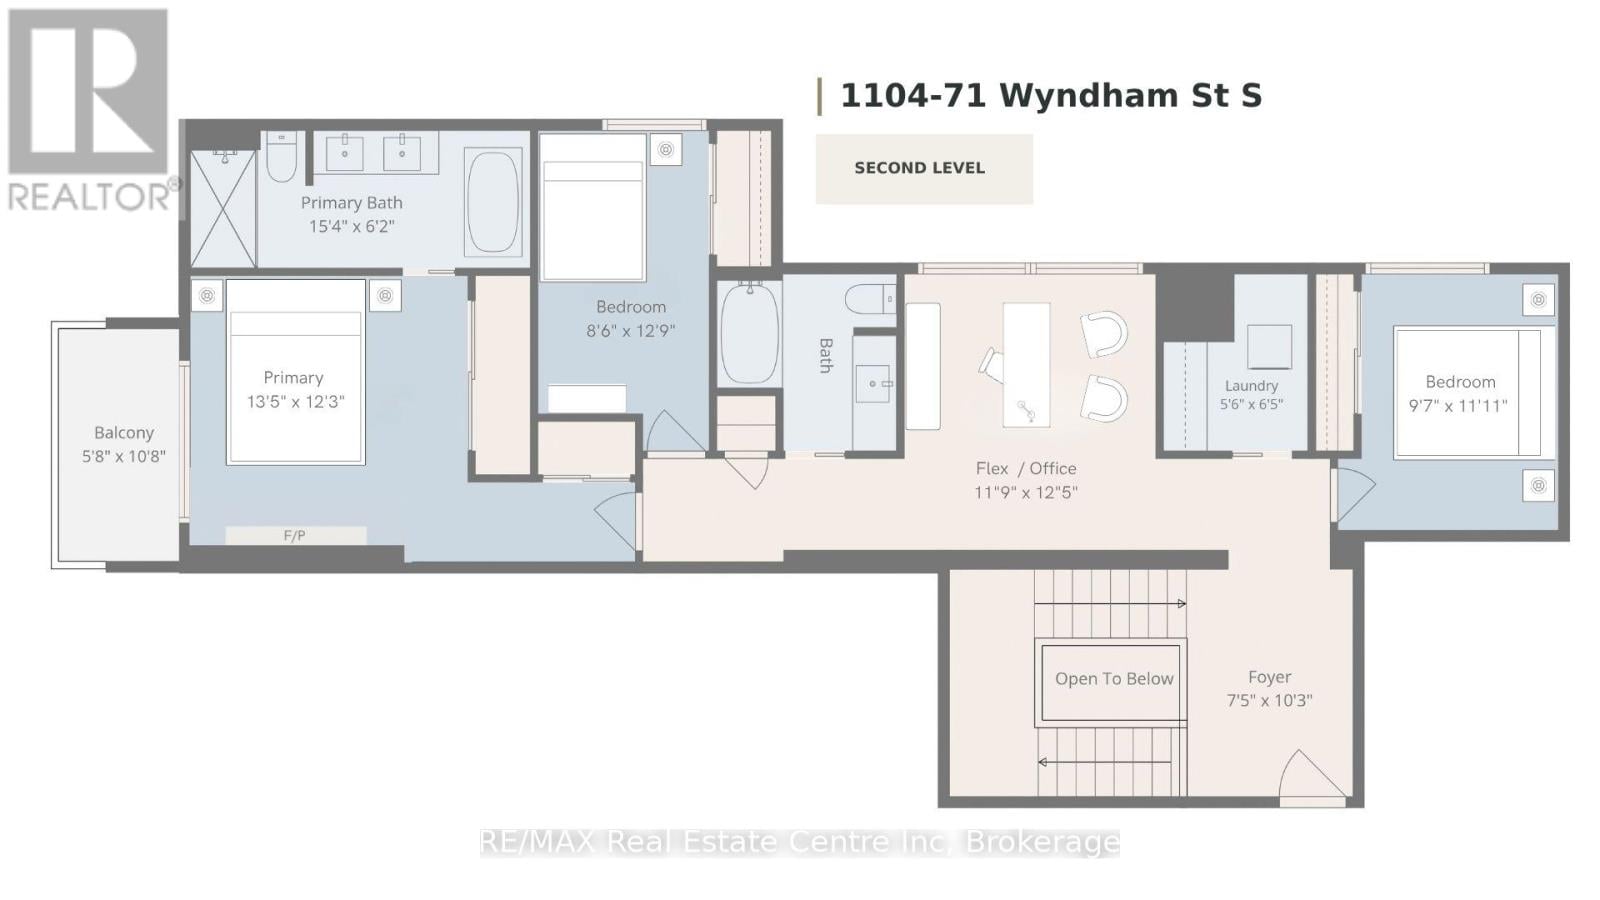
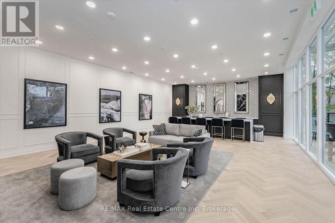
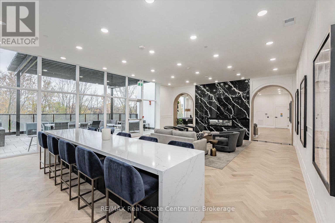
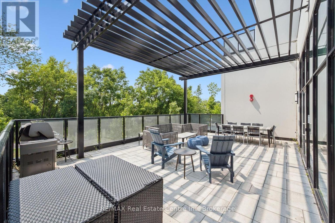
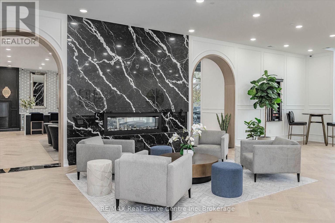
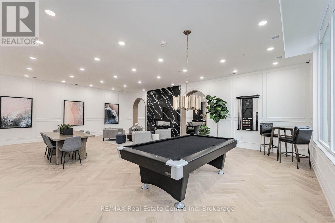
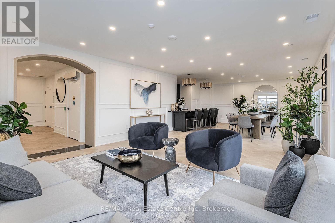
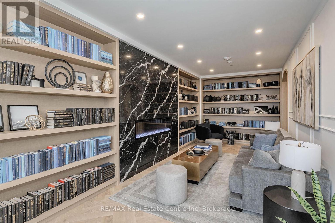
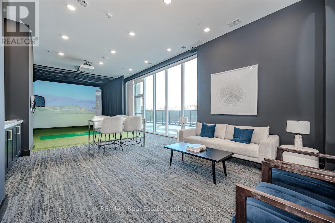
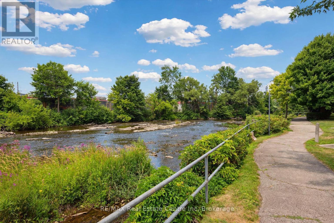
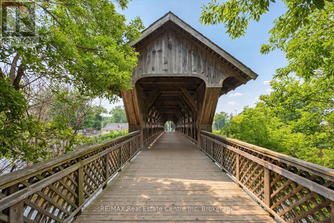
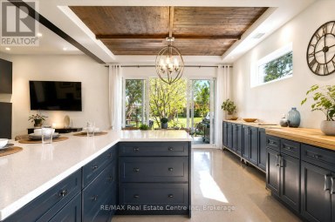
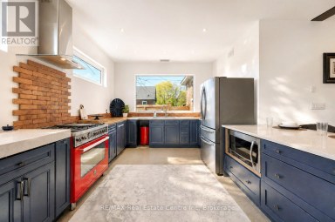
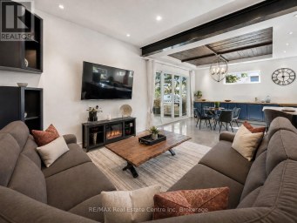
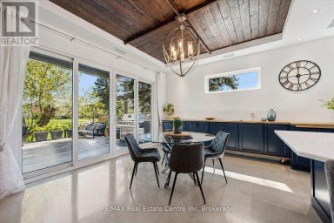
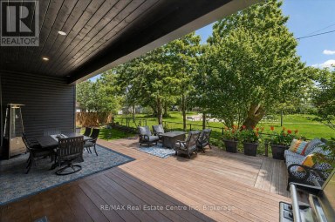
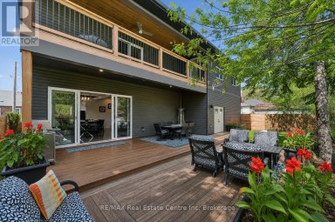
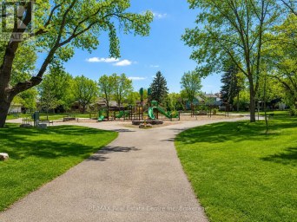
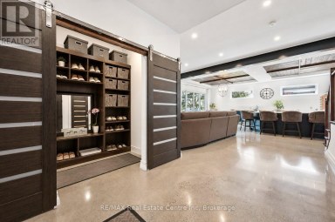
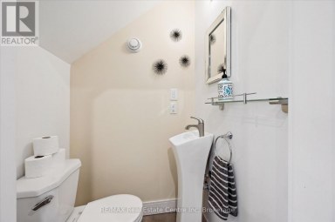
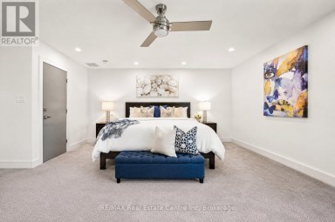
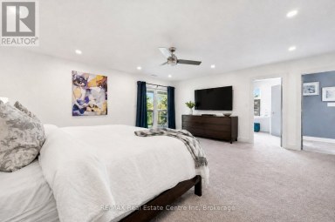
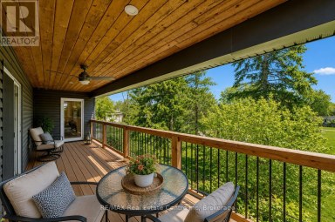
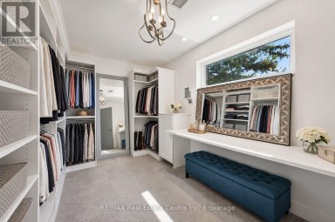
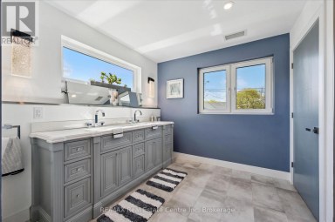
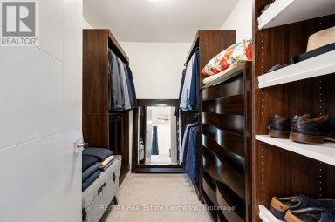
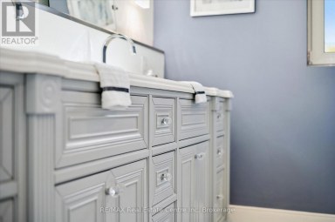
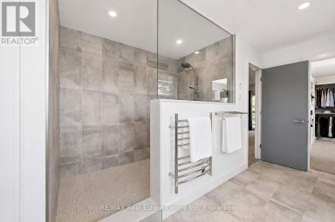
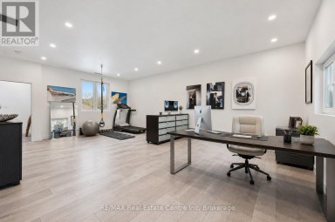
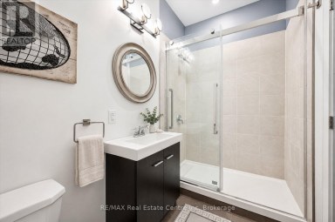
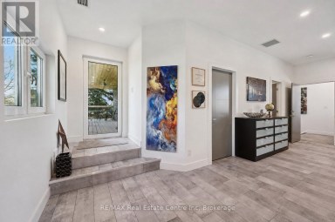
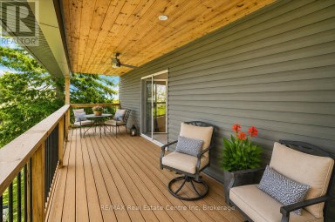
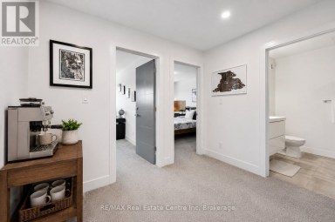
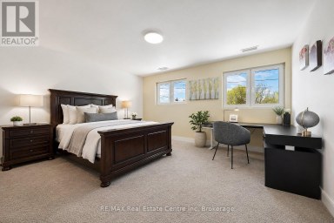
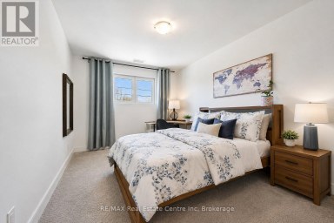
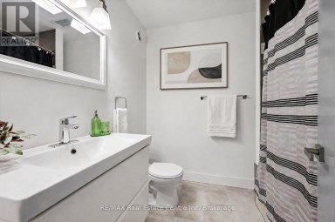
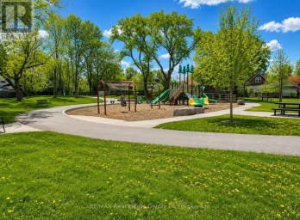
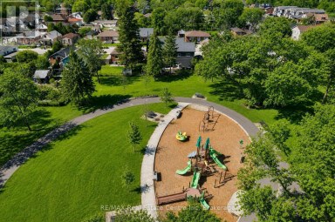
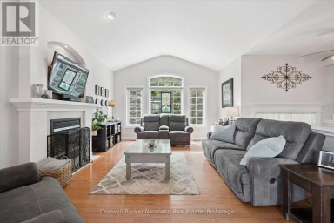
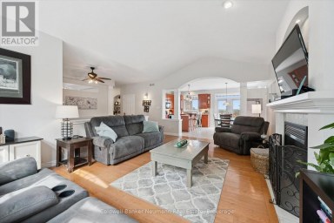
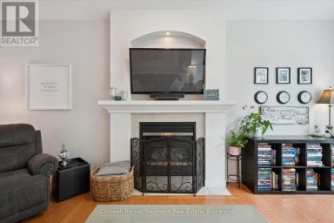
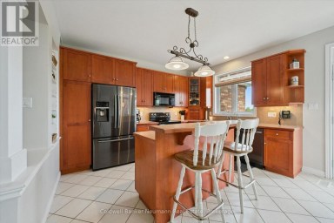
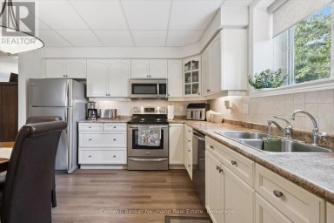
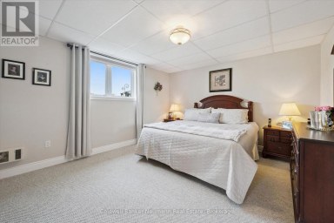
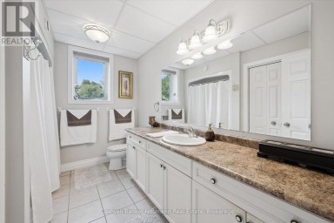
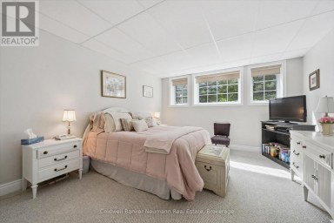
Wow! There is nothing else like this marquee condo in Guelph! Unique 2 storey corner unit with premium SW exposure. The layout presents more like a traditional home than a condo featuring a massive 2710 sq ft, 3 bdrms, 2.5 baths, & 2 large flex spaces. Floor to ceiling windows plus an additional 565 sq ft terrace/balcony space put the river, parklands, covered bridge, Cutten Club & basilica views on full display. Nearly $150,000 in upgrades makes the interior just as remarkable as the views. 2 storey foyer with oak staircase & cascading RH crystal chandelier welcomes you in. Luxury custom chef's kitchen featuring premium built-in appliances (see attachment for details), large island, & butler's pantry with granite counters/ backsplash provide the tools to cook & entertain on a grand scale. Expansive open LR/DR includes oversized fireplace, stunning views plus access to outdoor spaces. 3 outdoor entries on this level offer space for gardening, sun/sunsets, outdoor dining & relaxation. Downstairs flex space would make a great den or formal dining room. Upstairs primary bdrm offers a fireplace, his-&-hers closets & sliding door to private balcony. Ensuite W/dbl vanity, granite counters, soaker tub & glass shower. 2 add'l bdrms offer large windows W/beautiful views, plus a 4pc bath & laundry. Upstairs light-filled flex space would make a great office, gym or relaxation space. Generous wall space throughout unit to accommodate art & statement furniture. Ample storage including 2 W/I storage spaces, linen closet plus separate large storage locker. 2 ground floor parking spaces (one oversized). Well appointed building amenities include gym, 2 lounges W/bars & billiards, library, golf simulator & guest suite. Walking distance to parks, GO train and downtown amenities. Pet friendly. Come see how this downsizers' dream (but family friendly unit) can meet your every need! Photos have been virtually staged (id:2471)

Forest Hill Real Estate Inc. Brokerage - Port Carling
- 705-788-6283
- 705-765-1200
- Johnjarvismuskoka@yahoo.com
- Property Address: 1104 - 71 WYNDHAM STREET S, Guelph (Downtown), Ontario, N1E5R3
- Community Name: Downtown
- Property Type: Single Family
- Zoning Description: CR-7
- Title: Condominium/Strata
- Access: Public Road
- Driveway: Underground, Garage
- Total Parking Spaces: 2
- Waterfront Type: Waterfront
- Waterfront: Speed River
- Maintenance Fee: 1682.00
- Amenities Nearby: Park, Public Transit, Hospital
- Structure Style: Apartment
- Storeys: 2
- Floor Space: 2500 - 2749 sqft
- Building Age: 0 to 5 years
- Bedrooms: 3
- Bathrooms: 3-Total 1-Partial
- Basement Type: None
- Heating Type: Natural gas, Forced air
- Cooling: Central air conditioning
- Exterior Type: Brick, Stucco
- Fireplace Present: True
- Foundation Type: Poured Concrete
- Appliances Included: Oven - Built-In, Cooktop, Dishwasher, Dryer, Microwave, Oven, Washer, Wine Fridge, Refrigerator
- View: Direct Water View
- In suite Laundry
- Pets Allowed With Restrictions
- Community Centre
| Type | Level | Dimensions |
|---|---|---|
| Bathroom | Second level | Measurements not available |
| Den | Second level | 3.78 m x 3.58 m |
| Bedroom 3 | Second level | 3.63 m x 2.92 m |
| Foyer | Second level | 3.12 m x 2.26 m |
| Primary Bedroom | Second level | 4.09 m x 3.73 m |
| Bathroom | Second level | Measurements not available |
| Bedroom 2 | Second level | 3.89 m x 2.59 m |
| Living room | Main level | 5.66 m x 4.22 m |
| Dining room | Main level | 4.57 m x 3.05 m |
| Kitchen | Main level | 4.72 m x 2.74 m |
| Pantry | Main level | 1.73 m x 2.08 m |
| Den | Main level | 4.55 m x 3.63 m |
| Foyer | Main level | 4.27 m x 3.1 m |
| Bathroom | Main level | Measurements not available |
Listing Office: RE/MAX Real Estate Centre Inc

This REALTOR.ca listing content is owned and licensed by REALTOR® members of The Canadian Real Estate Association. REALTOR®, MLS® and the associated logos are trademarks of the Canadian Real Estate Association. This website is operated by a brokerage or salesperson who is a member of The Canadian Real Estate Association and is licensed to trade residential and/or commercialreal estate. Any out of province listing content on this website is not intended to solicit a trade in real estate. Any consumers interested in out of province listings must contact a person who is licensed to trade in real estate in that province. All information displayed on this website is believed to be accurate but is not guaranteed and should be independently verified. No warranties or representations are made of any kind.


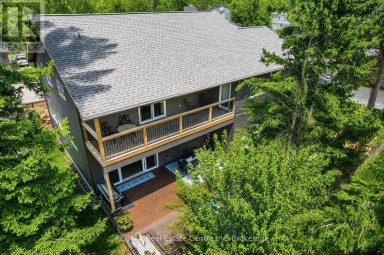
Stunning 5+1 bdrm home W/over 4500sqft of beautifully finished living...
- 6 Beds
- 6 Baths
Custom 5+1 bdrm, 5.1 bath home W/2-bdrm in-law suite backing...
- 6 Beds
- 7 Baths
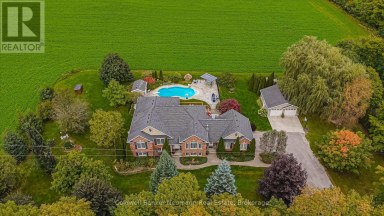
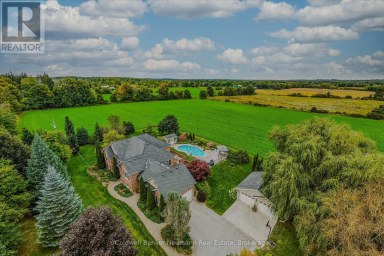
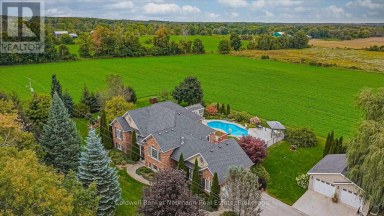
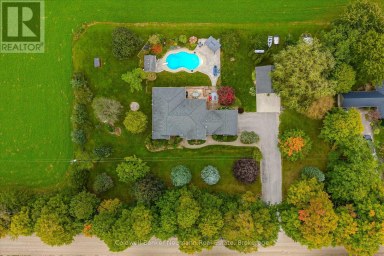
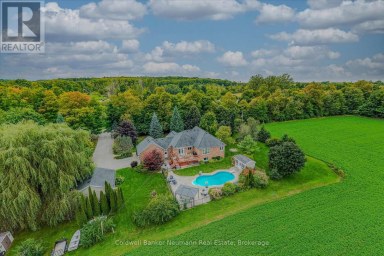
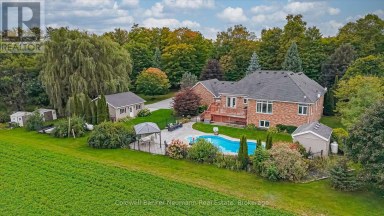
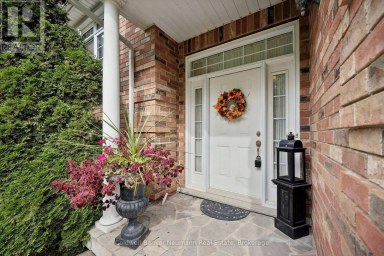
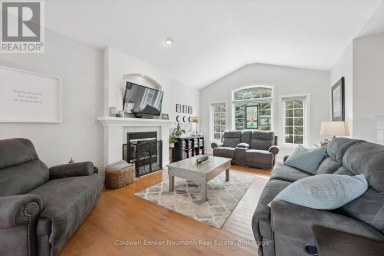
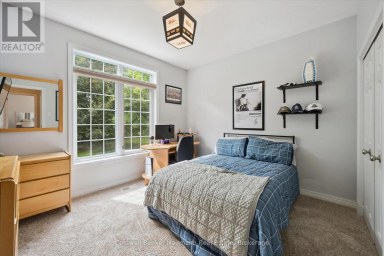
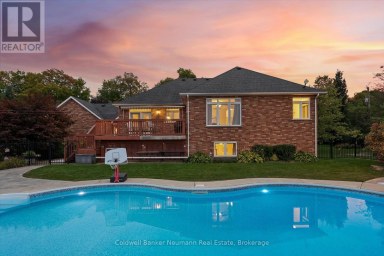
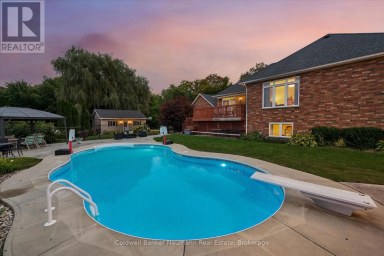
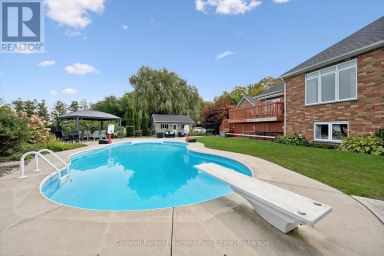
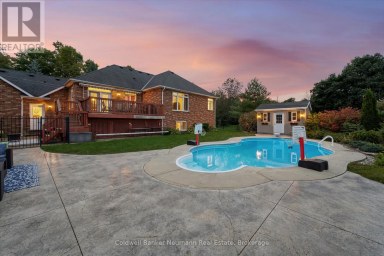
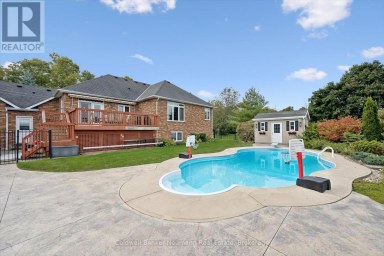
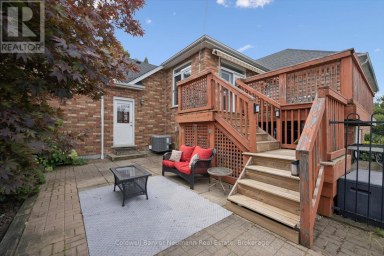
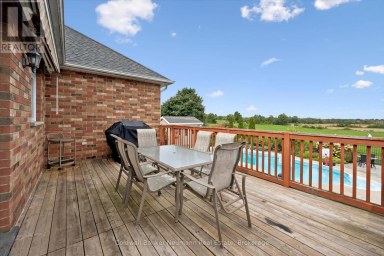
Set on a private one-acre lot surrounded by rolling farm...
- 6 Beds
- 4 Baths
This website is operated by a member of The Canadian Real Estate Association (CREA). The content on this website is owned or controlled by CREA. By accessing this website, the user agrees to be bound by these terms of use as amended from time to time, and agrees that these terms of use constitute a binding contract between the user, and CREA.
The content on this website is protected by copyright and other laws, and is intended solely for the private, non-commercial use by individuals. Any other reproduction, distribution or use of the content, in whole or in part, is specifically prohibited. Prohibited uses include commercial use, "screen scraping", "database scraping", and any other activity intended to collect, store, reorganize or manipulate the content of this website.
REALTOR®, REALTORS®, and the REALTOR® logo are certification marks that are owned by REALTOR® Canada Inc. and licensed exclusively to The Canadian Real Estate Association (CREA). These certification marks identify real estate professionals who are members of CREA and who must abide by CREA's By-Laws, Rules, and the REALTOR® Code. The MLS® trademark and the MLS® logo are owned by CREA and identify the professional real estate services provided by members of CREA.
The information contained on this website is based in whole or in part on information that is provided by members of CREA, who are responsible for its accuracy. CREA reproduces and distributes this information as a service for its members, and assumes no responsibility for its completeness or accuracy.
We may at any time amend these Terms of Use by updating this posting. All users of this site are bound by these amendments should they wish to continue accessing the website, and should therefore periodically visit this page to review any and all such amendments.