
Property Details
131 COOKS MILL ROAD, Puslinch, Ontario, N0B2J0
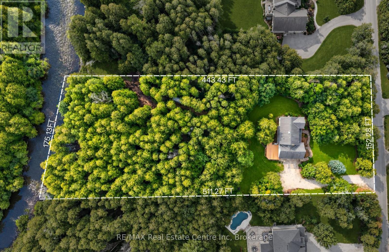
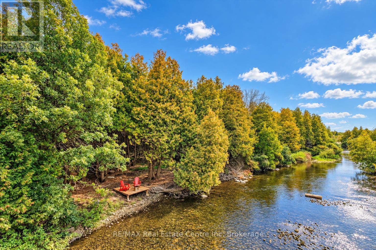
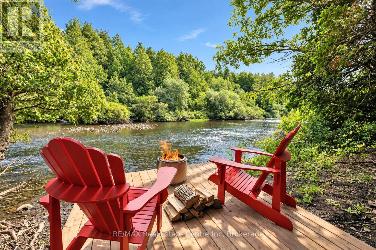
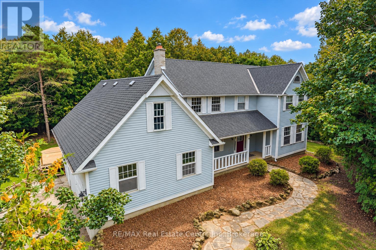
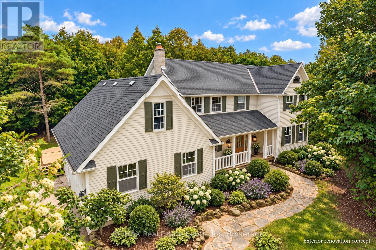
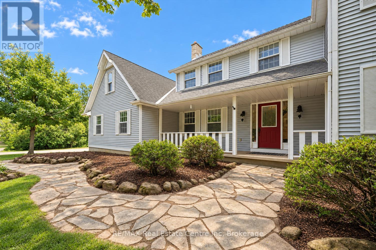
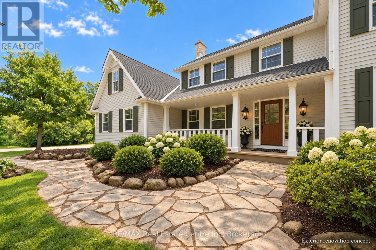
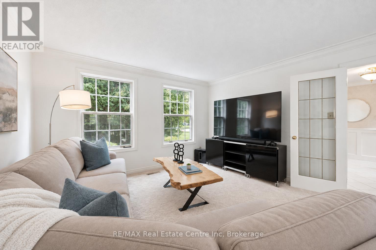
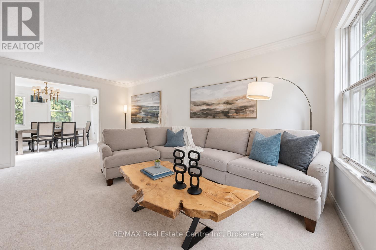
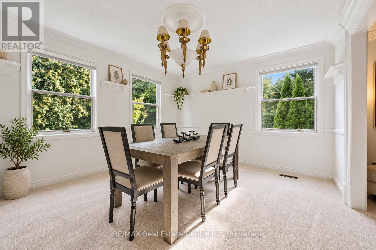
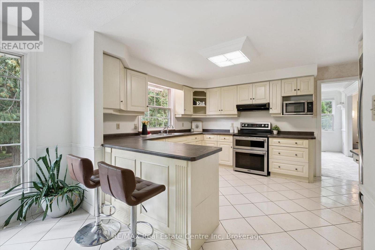
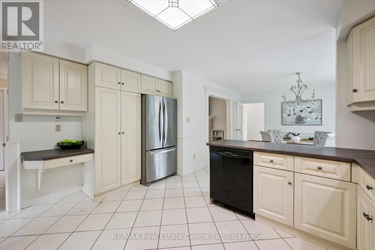
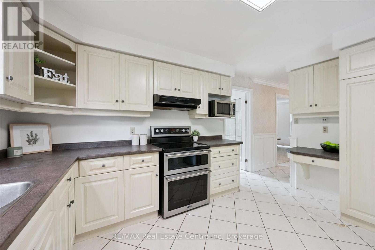
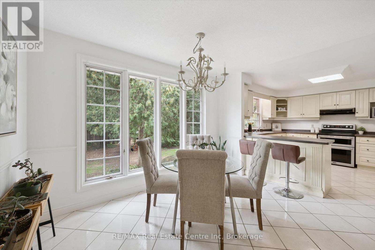
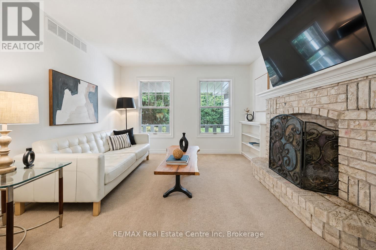
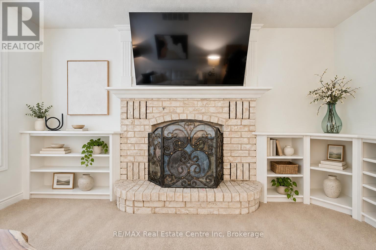
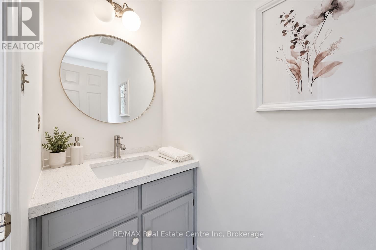
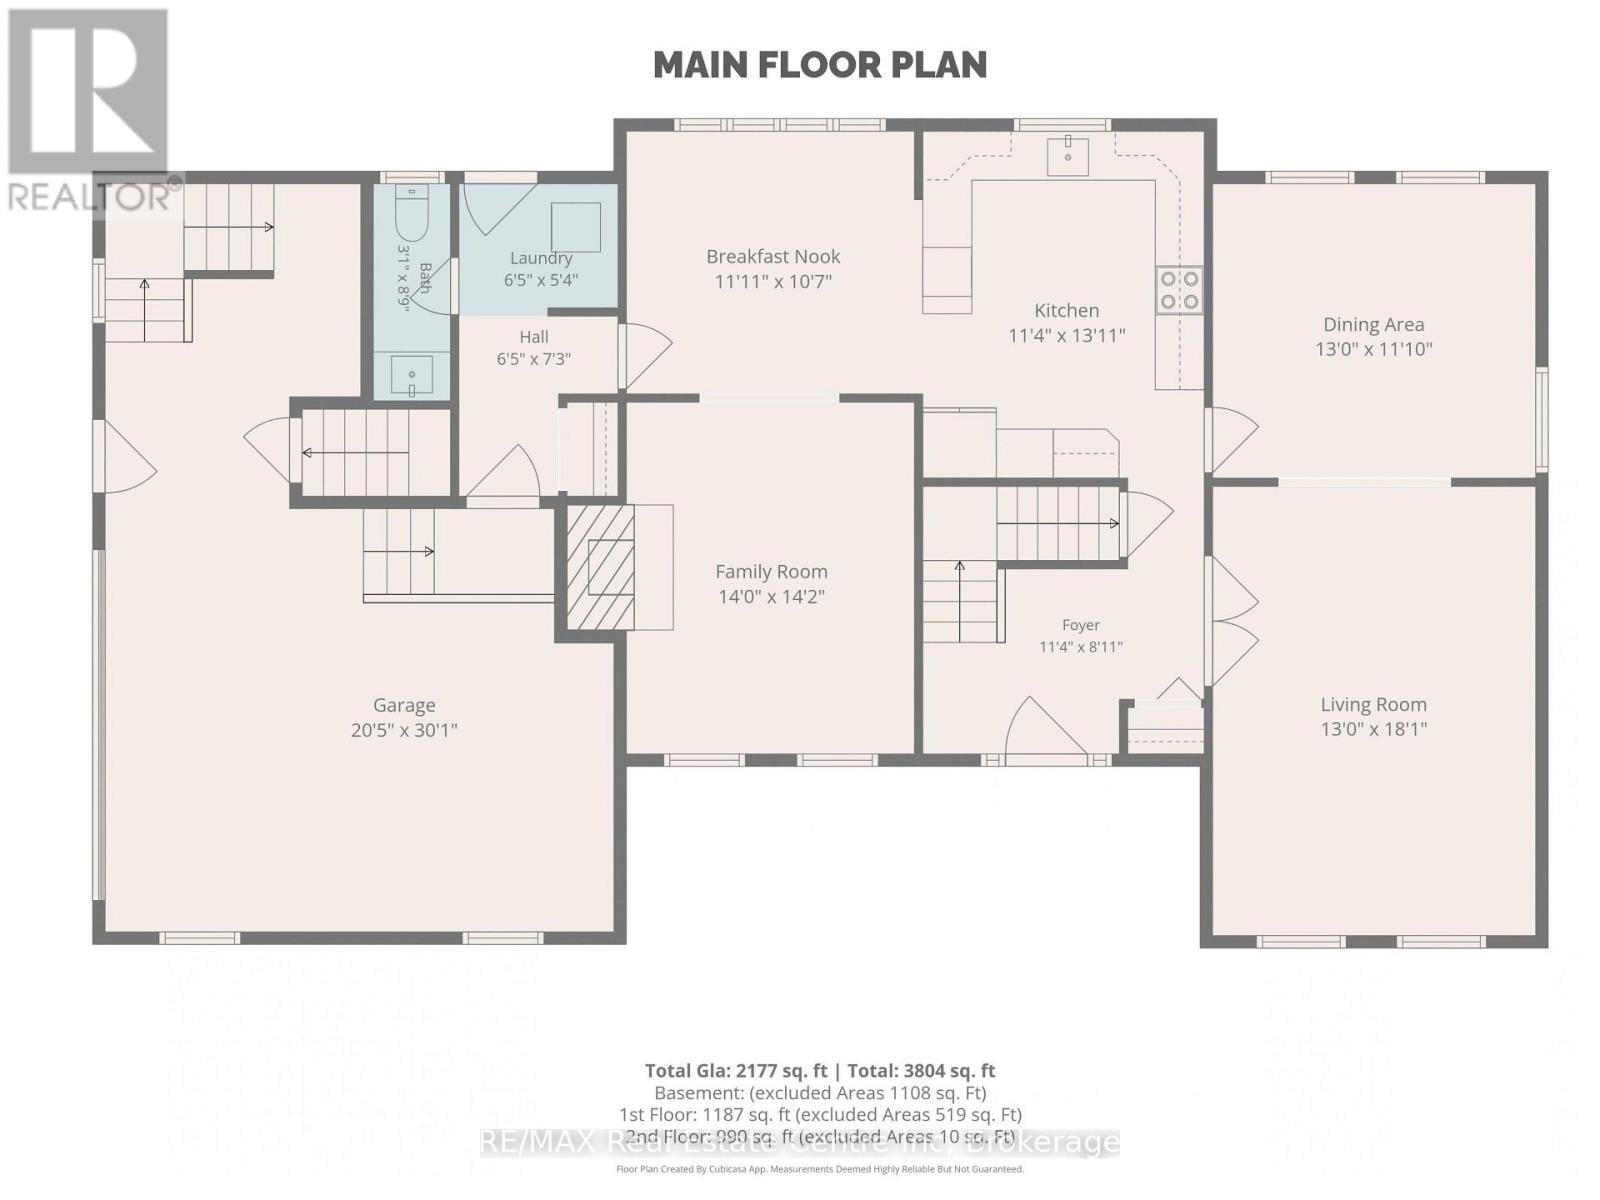
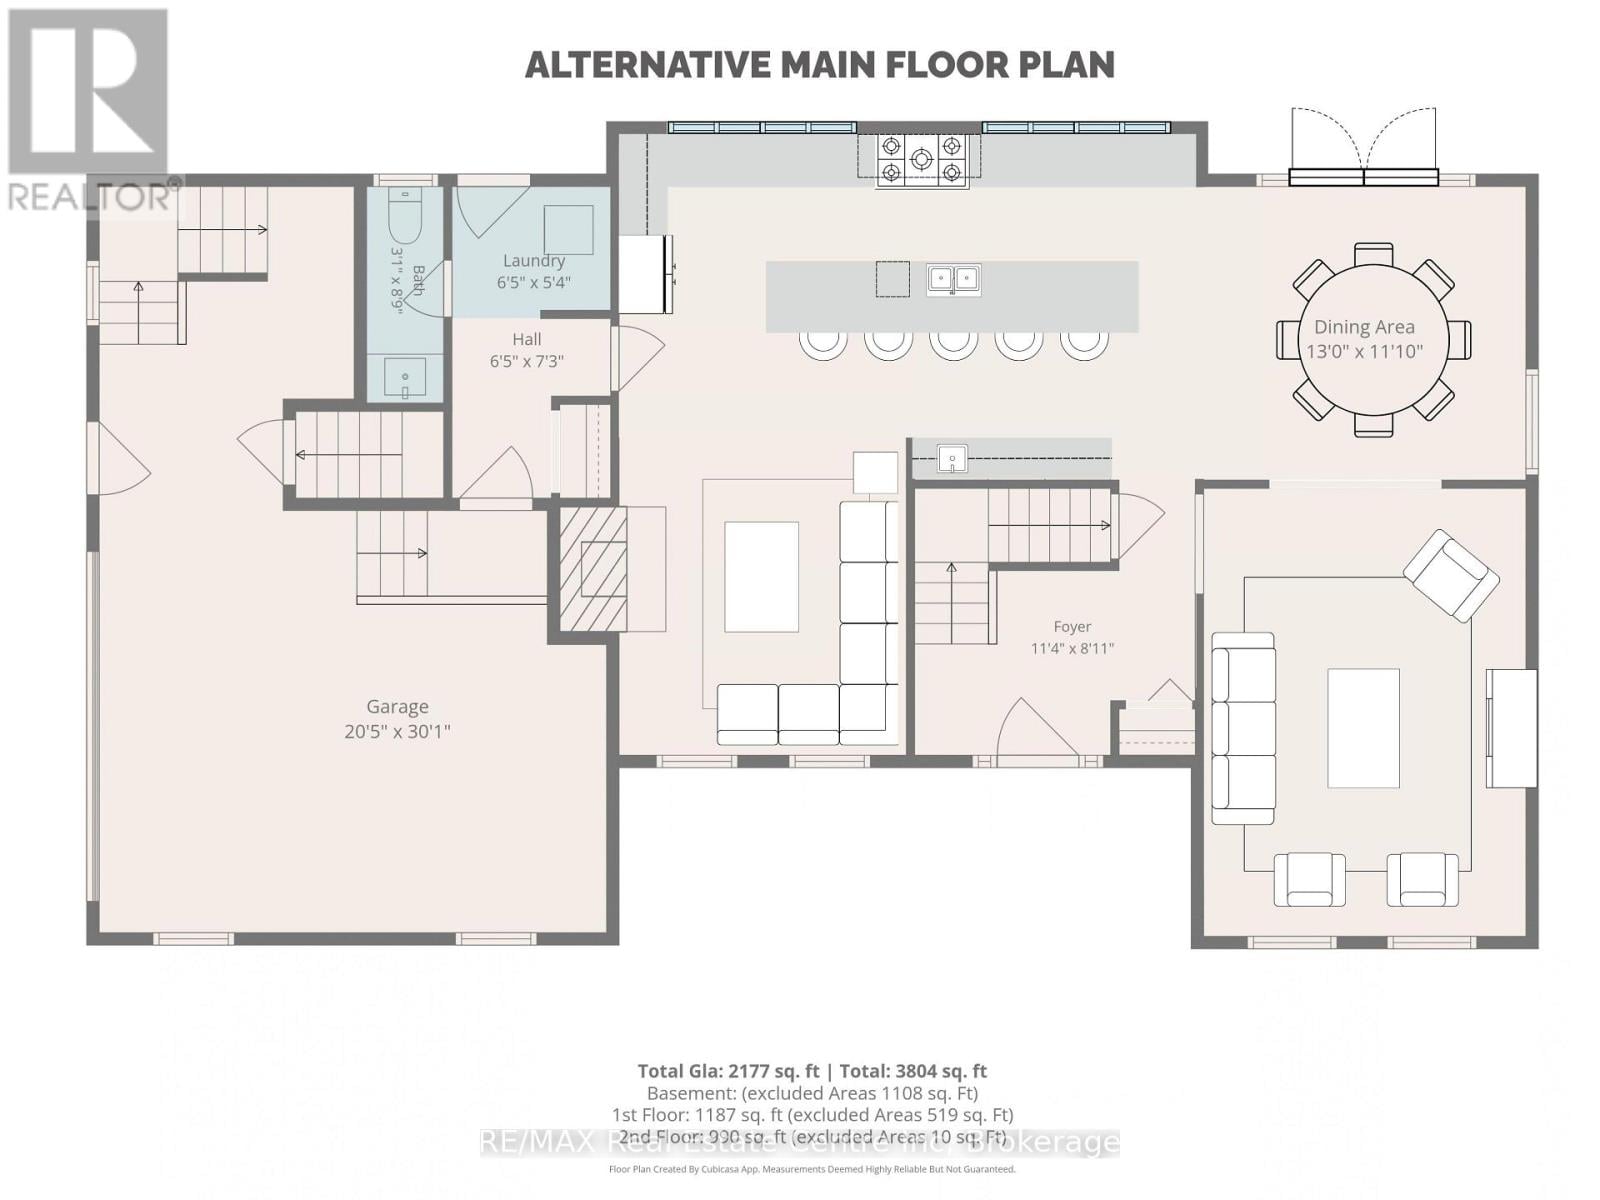
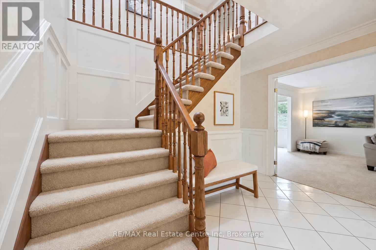
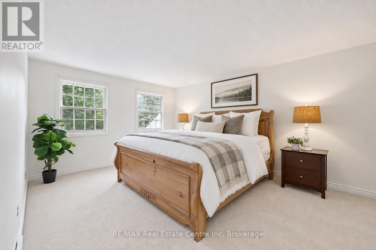
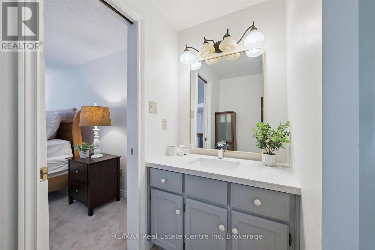
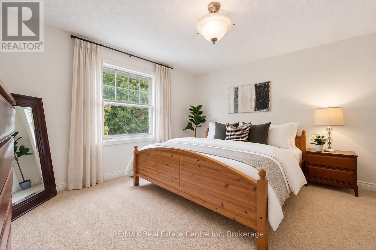
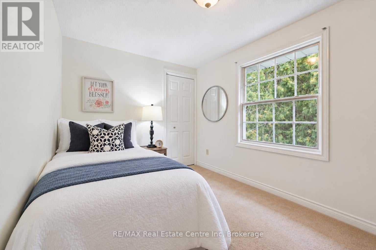
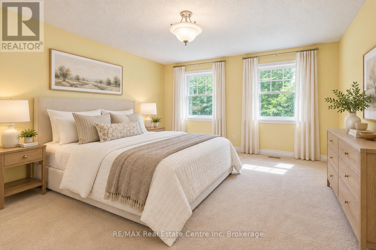
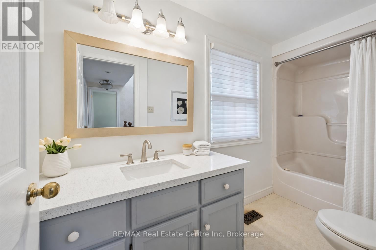
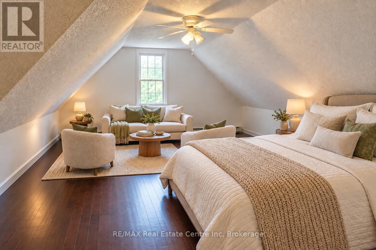
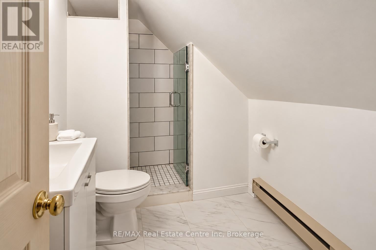
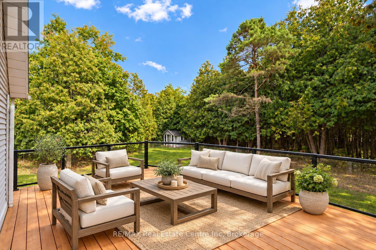
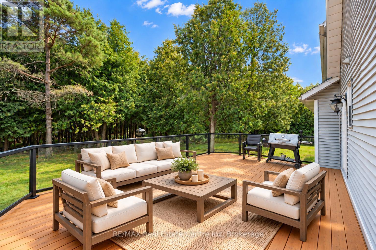
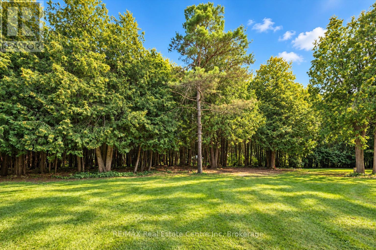
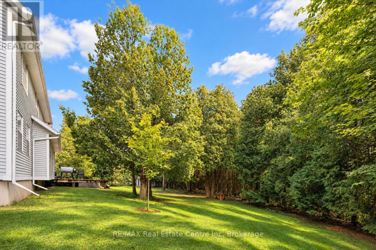
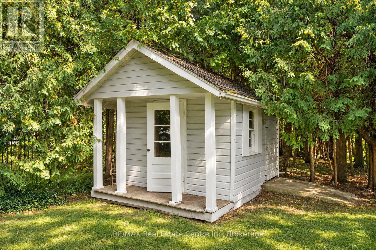
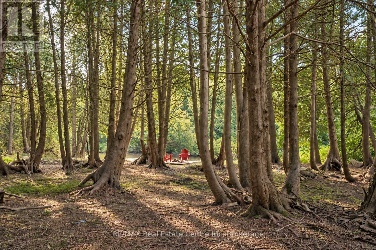
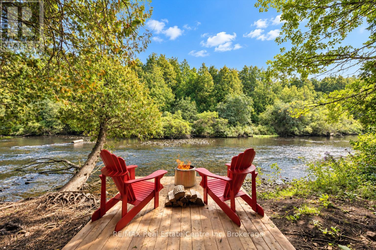
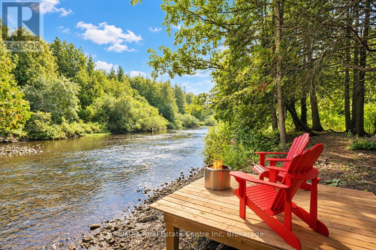
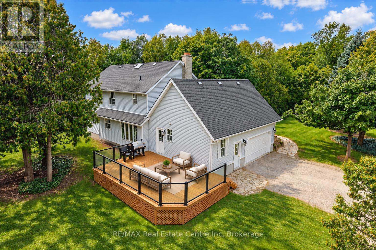
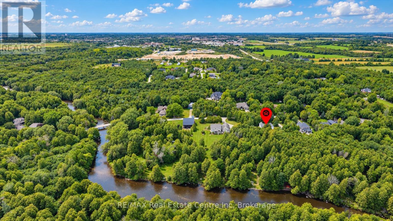
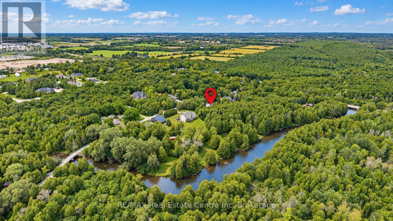
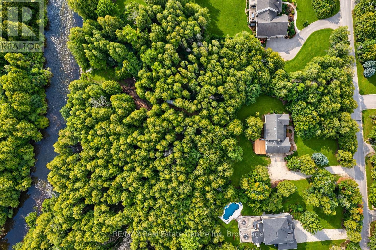
Charming 4-bdrm home + in-law suite on almost 2-acres with 175ft of river frontage along one of Puslinch's prestigious streets! It feels like your own private cottage yet you're less than 5-min from Guelph's amenities & close to 401-ideal location for commuters! The driveway leads to the 2-car garage while mature trees & expansive property create an immediate sense of privacy. Inside French doors open to LR lined W/large windows. DR offers elegant backdrop for family dinners & holiday meals. Kitchen offers S/S appliances incl. dual oven, lots of counter & cabinetry space, pantry cupboard & B/I desk. Large window above dbl sink frames scenic views of the property while adjoining breakfast area offers wainscoting & picture windows. FR is centred around a fireplace W/custom B/Is. 2pc bath completes main level. Natural light pours through skylight above the staircase as you arrive on upper level where you'll find 4 bdrms. Primary bdrm with W/I closet & renovated 3pc ensuite W/new quartz-topped vanity. 3 add'l bdrms offer lots of natural light & closet space. Updated 4pc bath W/quartz-topped vanity & shower/tub. Above the garage you'll find a private studio apt W/sep ent, kitchenette & bathroom. Ideal spot for teens, in-laws, potential for add'l income or can be incorporated into primary bdrm to create an expansive retreat. Outside the new back deck W/steel railings offers perfect spot for BBQs & entertaining. Cedar-chip trails wind through trees & lead to the riverfront where private deck showcases views of the water. Have a fire by the river, launch a canoe or relax in the privacy. Updates: bathroom renos & back deck 2026, laundry set & water softener 2021, pot lights 2021 & patio 2019. At the end of the street is Smith Property Loop trail. Less than 10-min to Stone Rd Mall, UofG & Pergola Commons. Privacy, space, riverfront & just mins from the city, this home delivers country living without sacrificing convenience (id:2471)

Forest Hill Real Estate Inc. Brokerage - Port Carling
- 705-788-6283
- 705-765-1200
- Johnjarvismuskoka@yahoo.com
- Property Address: 131 COOKS MILL ROAD, Puslinch, Ontario, N0B2J0
- Community Name: Rural Puslinch East
- Property Type: Single Family
- Zoning Description: A+H
- Title: Freehold
- Lot Size: 152.1 x 511.3 FT
- Acreage: 152.1 x 511.3 FT|1/2 - 1.99 acres
- Sewage Type: Septic System
- Access: Public Road
- Driveway: Attached Garage, Garage
- Total Parking Spaces: 8
- Waterfront Type: Waterfront
- Waterfront: Eramosa River
- Amenities Nearby: Golf Nearby
- Structure Style: House
- Style: Detached
- Storeys: 2
- Floor Space: 2500 - 3000 sqft
- Building Age: 31 to 50 years
- Bedrooms: 4
- Bathrooms: 4-Total 1-Partial
- Basement Type: Full (Unfinished)
- Heating Type: Propane, Forced air
- Cooling: Central air conditioning
- Exterior Type: Brick, Vinyl siding
- Fireplace Present: True
- Foundation Type: Poured Concrete
- Appliances Included: Water softener, Dishwasher, Dryer, Stove, Washer, Refrigerator
- View: Direct Water View
- Wooded area
- Irregular lot size
- In-Law Suite
- School Bus
| Type | Level | Dimensions |
|---|---|---|
| Bedroom 4 | Second level | 3.45 m x 2.46 m |
| Bathroom | Second level | Measurements not available |
| Bathroom | Second level | Measurements not available |
| Primary Bedroom | Second level | 4.78 m x 3.53 m |
| Bathroom | Second level | Measurements not available |
| Bedroom 2 | Second level | 4.52 m x 3.99 m |
| Bedroom 3 | Second level | 3.99 m x 3.81 m |
| Living room | Main level | 5.51 m x 3.96 m |
| Dining room | Main level | 3.96 m x 3.61 m |
| Kitchen | Main level | 4.24 m x 3.45 m |
| Eating area | Main level | 3.63 m x 3.23 m |
| Family room | Main level | 4.32 m x 4.27 m |
| Bathroom | Main level | Measurements not available |
Listing Office: RE/MAX Real Estate Centre Inc

This REALTOR.ca listing content is owned and licensed by REALTOR® members of The Canadian Real Estate Association. REALTOR®, MLS® and the associated logos are trademarks of the Canadian Real Estate Association. This website is operated by a brokerage or salesperson who is a member of The Canadian Real Estate Association and is licensed to trade residential and/or commercialreal estate. Any out of province listing content on this website is not intended to solicit a trade in real estate. Any consumers interested in out of province listings must contact a person who is licensed to trade in real estate in that province. All information displayed on this website is believed to be accurate but is not guaranteed and should be independently verified. No warranties or representations are made of any kind.
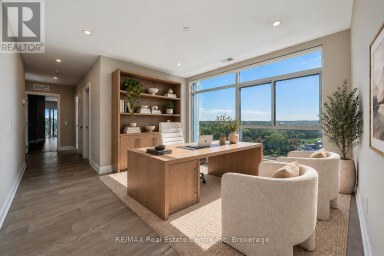
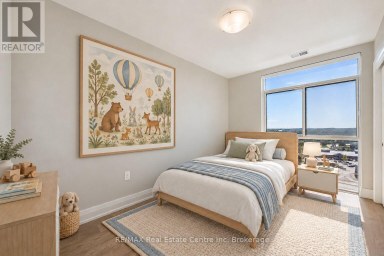
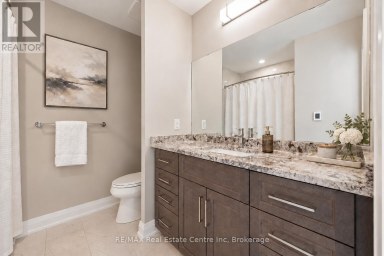
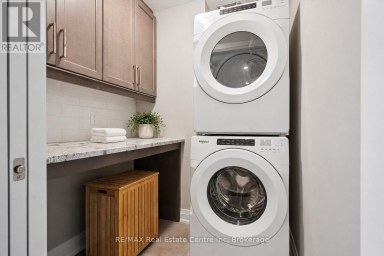
Wow! There is nothing else like this marquee condo in...
- 5 Beds
- 4 Baths


Rich in architectural character and brimming with opportunity, 143 Norfolk...
- 4 Beds
- 5 Baths
This website is operated by a member of The Canadian Real Estate Association (CREA). The content on this website is owned or controlled by CREA. By accessing this website, the user agrees to be bound by these terms of use as amended from time to time, and agrees that these terms of use constitute a binding contract between the user, and CREA.
The content on this website is protected by copyright and other laws, and is intended solely for the private, non-commercial use by individuals. Any other reproduction, distribution or use of the content, in whole or in part, is specifically prohibited. Prohibited uses include commercial use, "screen scraping", "database scraping", and any other activity intended to collect, store, reorganize or manipulate the content of this website.
REALTOR®, REALTORS®, and the REALTOR® logo are certification marks that are owned by REALTOR® Canada Inc. and licensed exclusively to The Canadian Real Estate Association (CREA). These certification marks identify real estate professionals who are members of CREA and who must abide by CREA's By-Laws, Rules, and the REALTOR® Code. The MLS® trademark and the MLS® logo are owned by CREA and identify the professional real estate services provided by members of CREA.
The information contained on this website is based in whole or in part on information that is provided by members of CREA, who are responsible for its accuracy. CREA reproduces and distributes this information as a service for its members, and assumes no responsibility for its completeness or accuracy.
We may at any time amend these Terms of Use by updating this posting. All users of this site are bound by these amendments should they wish to continue accessing the website, and should therefore periodically visit this page to review any and all such amendments.