
Property Details
15 & 17 JANET LANE, Carling, Ontario, P0G1G0
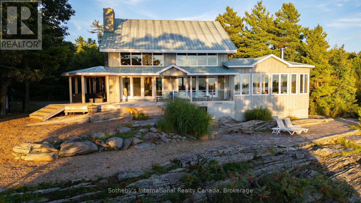
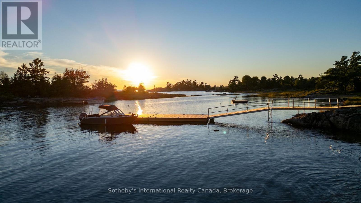
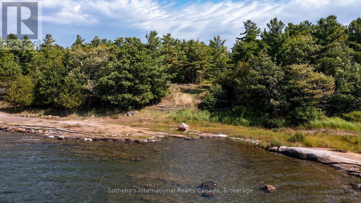
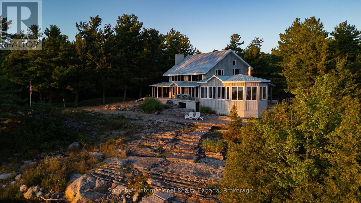
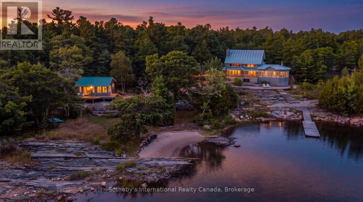
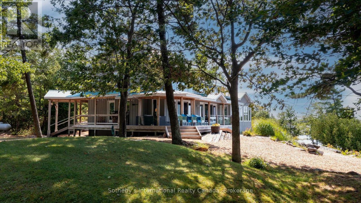
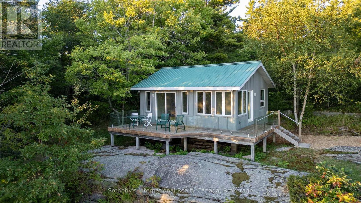
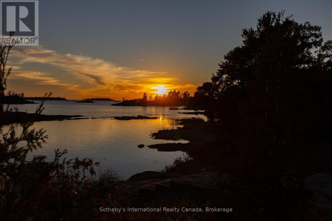
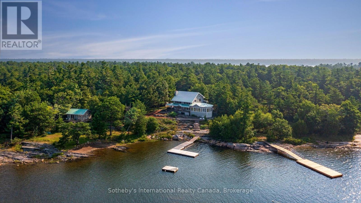
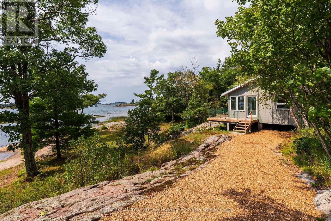
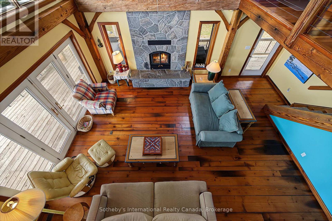
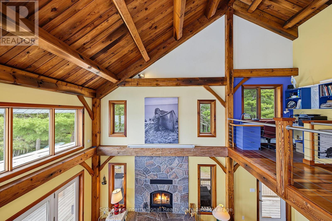
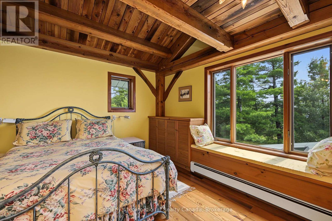
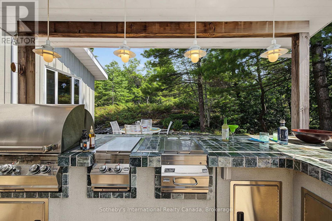
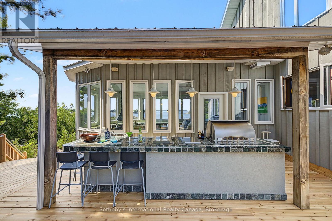
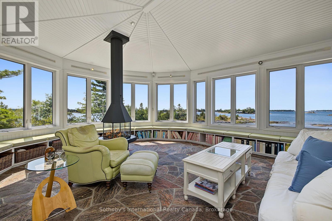
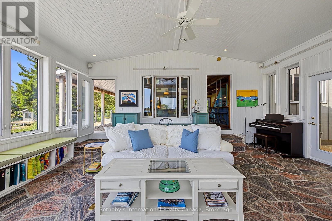
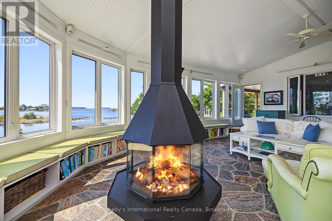
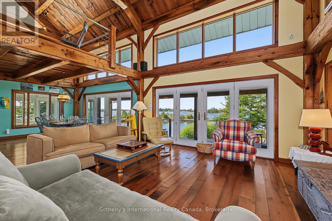
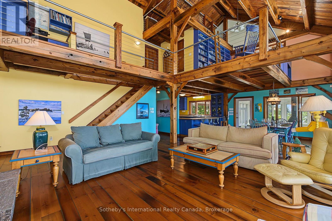
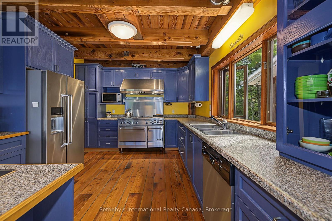
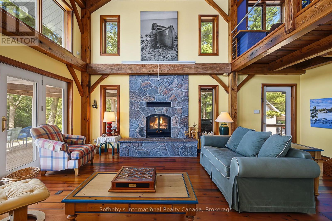
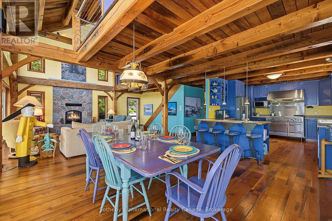
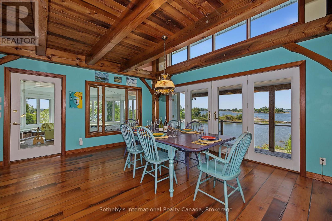
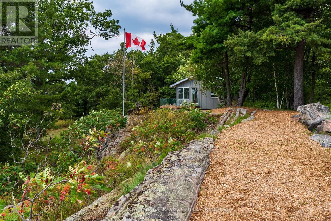
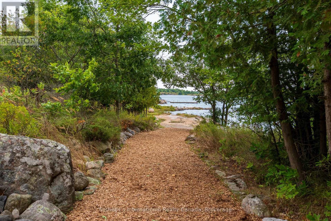
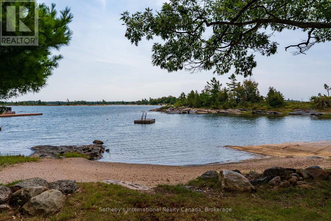
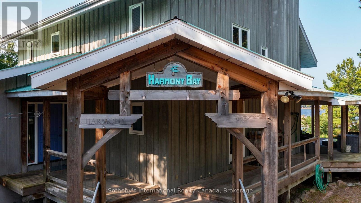
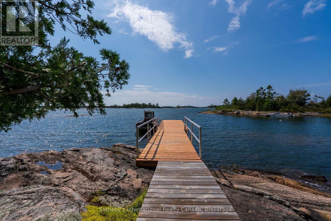
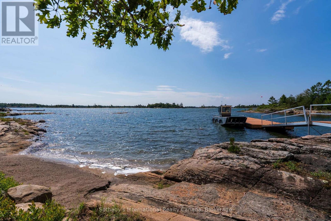
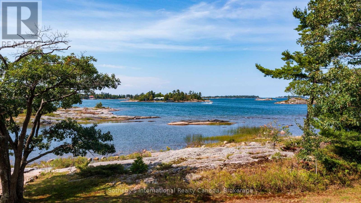
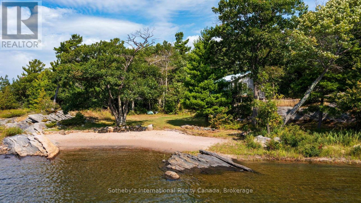
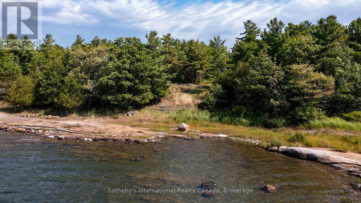
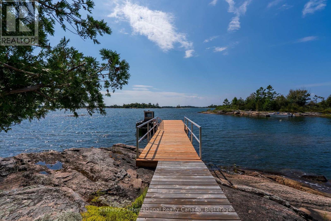
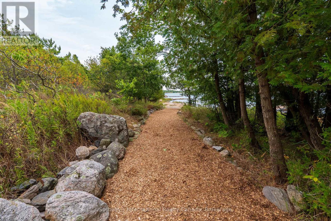
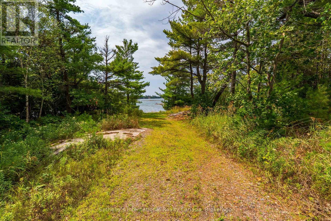
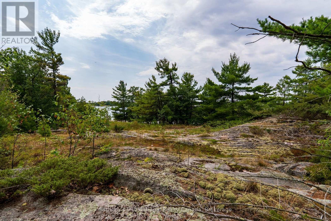
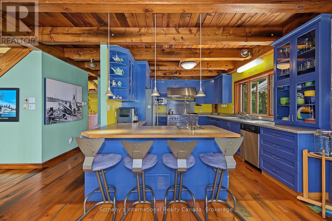
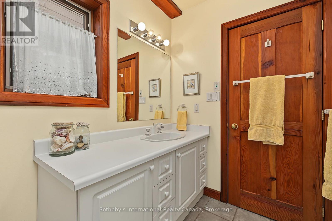
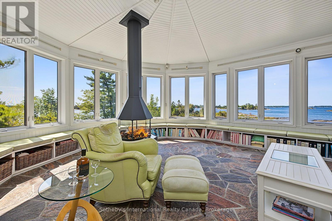
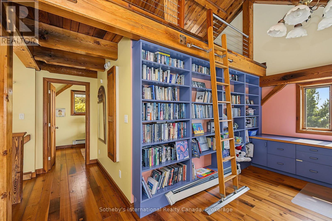
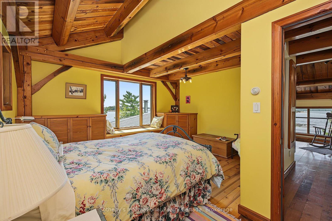
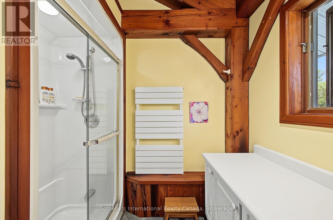
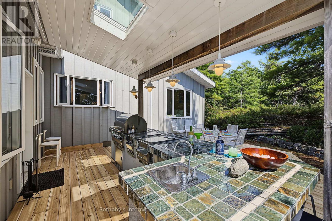
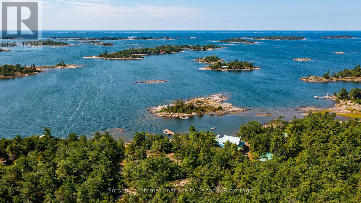
Welcome to Harmony Bay-a name that truly says it all. Here, the pace of life slows, the sounds of nature surround you, and sweeping views over the open waters of Georgian Bay quiet the mind and restore the soul. A four-season masterpiece of Mennonite BC fir timber-frame craftsmanship, Harmony Bay strikes the perfect balance between cozy and expansive. The thoughtfully designed open-concept layout maximizes the spectacular water views, creating a home that feels both intimate and grand in all seasons. Harmony Bay is a year round paradise offering not just summer fun, but colourful, crisp fall days and a winter filled with countless outdoor activities and cozy indoor fires. The south wing is dedicated to a sun-filled room that you'll want to enjoy from morning through evening. Stunning heated granite floors lead to panoramic window walls, while a striking 360-degree wood-burning fireplace anchors the space, offering both exceptional beauty and functionality. Step outside onto the expansive deck, complete with a covered outdoor kitchen-perfect for entertaining, dining, and enjoying endless summer evenings in style. A brand-new 40-foot dock and gangway with deep-water access sit within a protected harbour, making it ideal for boating, swimming, and waterfront adventures. Two white-sand beaches, nestled between rugged rock outcroppings, create the perfect setting for endless hours of family fun-for kids and the kids at heart. A covered porch, beautifully landscaped pathways, and mature natural surroundings lead to a newer three-season bunkie, offering an inviting retreat for guests, quiet mornings, or unforgettable summer nights. An included second lot offers additional space, privacy, and the opportunity for a large family compound or simply an excellent investment. Harmony Bay may be where the road ends, but it is most certainly where living your best life starts! (id:2471)

Forest Hill Real Estate Inc. Brokerage - Port Carling
- 705-788-6283
- 705-765-1200
- Johnjarvismuskoka@yahoo.com
- Property Address: 15 & 17 JANET LANE, Carling, Ontario, P0G1G0
- Community Name: Carling
- Property Type: Single Family
- Zoning Description: WF1
- Title: Freehold
- Lot Size: 763 x 614.4 FT
- Acreage: 763 x 614.4 FT|2 - 4.99 acres
- Sewage Type: Septic System
- Water Type: Lake/River Water Intake
- Access: Year-round access, Water access, Private Docking
- Driveway: Detached Garage, Garage
- Total Parking Spaces: 8
- Waterfront Type: Waterfront
- Waterfront: Georgian Bay
- Amenities Nearby: Beach, Golf Nearby, Hospital
- Structure Style: House
- Style: Detached
- Storeys: 2
- Floor Space: 2500 - 3000 sqft
- Building Age: 16 to 30 years
- Bedrooms: 3
- Bathrooms: 3-Total
- Basement Type: Crawl space
- Heating Type: Propane, Radiant heat
- Cooling: None, Air exchanger
- Exterior Type: Wood
- Fireplace Present: True
- Foundation Type: Block
- Appliances Included: Barbeque, Central Vacuum, Water Heater - Tankless, Water Heater, All, Dryer, Stove, Washer, Wine Fridge, Refrigerator
- Structures: Deck, Patio(s), Porch, Dock
- View: Lake view, View of water, Direct Water View
- Wooded area
- Irregular lot size
- Rocky
- Sloping
- Flat site
- Lane
- Level
- Guest Suite
- Landscaped
- Fishing
| Type | Level | Dimensions |
|---|---|---|
| Bedroom | Second level | 4.9 m x 4.9 m |
| Bathroom | Second level | 2.4 m x 2.1 m |
| Other | Second level | 2.1 m x 2.3 m |
| Loft | Third level | 2.8 m x 4.8 m |
| Bathroom | Flat | 1.8 m x 1.5 m |
| Bedroom | Flat | 3 m x 2.6 m |
| Living room | Flat | 5.8 m x 7 m |
| Kitchen | Main level | 4.7 m x 3.3 m |
| Sunroom | Main level | 6.5 m x 8.3 m |
| Dining room | Main level | 4.6 m x 4.8 m |
| Living room | Main level | 6.9 m x 5.5 m |
| Laundry room | Main level | 1.7 m x 2.1 m |
| Bathroom | Main level | 2.2 m x 2.3 m |
| Bedroom | Main level | 3.3 m x 3 m |
Listing Office: Sotheby's International Realty Canada

This REALTOR.ca listing content is owned and licensed by REALTOR® members of The Canadian Real Estate Association. REALTOR®, MLS® and the associated logos are trademarks of the Canadian Real Estate Association. This website is operated by a brokerage or salesperson who is a member of The Canadian Real Estate Association and is licensed to trade residential and/or commercialreal estate. Any out of province listing content on this website is not intended to solicit a trade in real estate. Any consumers interested in out of province listings must contact a person who is licensed to trade in real estate in that province. All information displayed on this website is believed to be accurate but is not guaranteed and should be independently verified. No warranties or representations are made of any kind.
This website is operated by a member of The Canadian Real Estate Association (CREA). The content on this website is owned or controlled by CREA. By accessing this website, the user agrees to be bound by these terms of use as amended from time to time, and agrees that these terms of use constitute a binding contract between the user, and CREA.
The content on this website is protected by copyright and other laws, and is intended solely for the private, non-commercial use by individuals. Any other reproduction, distribution or use of the content, in whole or in part, is specifically prohibited. Prohibited uses include commercial use, "screen scraping", "database scraping", and any other activity intended to collect, store, reorganize or manipulate the content of this website.
REALTOR®, REALTORS®, and the REALTOR® logo are certification marks that are owned by REALTOR® Canada Inc. and licensed exclusively to The Canadian Real Estate Association (CREA). These certification marks identify real estate professionals who are members of CREA and who must abide by CREA's By-Laws, Rules, and the REALTOR® Code. The MLS® trademark and the MLS® logo are owned by CREA and identify the professional real estate services provided by members of CREA.
The information contained on this website is based in whole or in part on information that is provided by members of CREA, who are responsible for its accuracy. CREA reproduces and distributes this information as a service for its members, and assumes no responsibility for its completeness or accuracy.
We may at any time amend these Terms of Use by updating this posting. All users of this site are bound by these amendments should they wish to continue accessing the website, and should therefore periodically visit this page to review any and all such amendments.