
Property Details
152043 12TH LINE, East Garafraxa, Ontario, L9W7B2
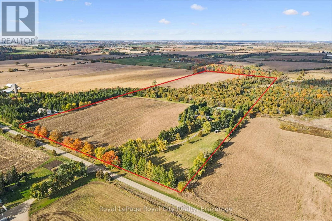
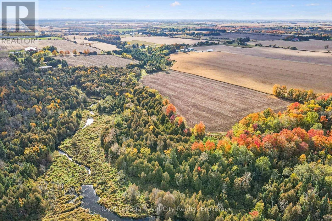
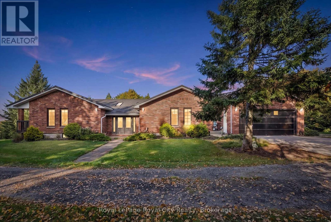
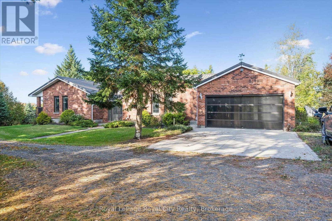
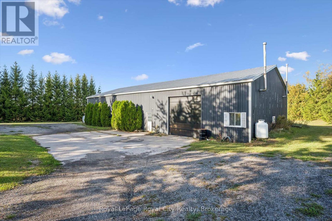
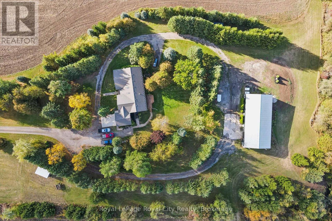
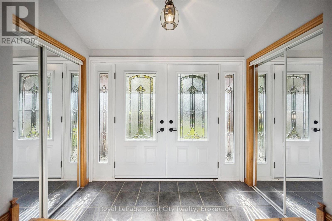
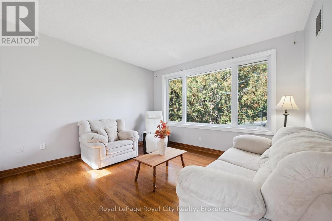
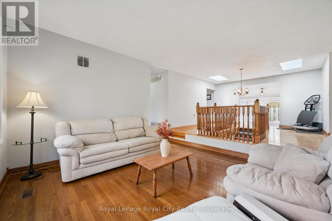
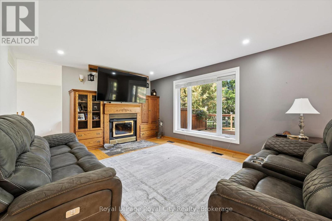
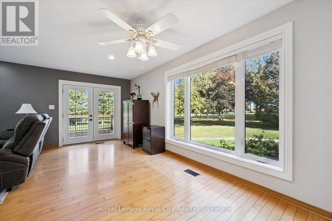
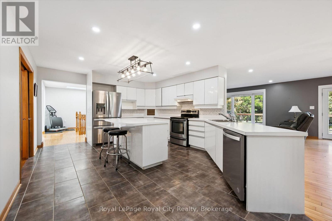
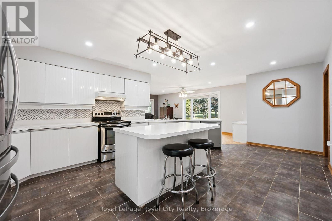
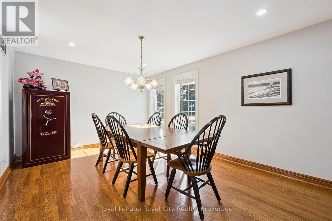
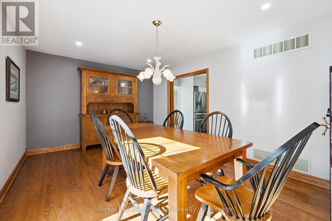
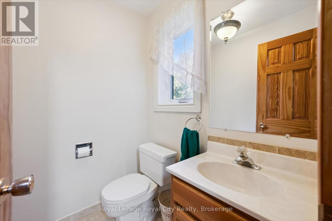
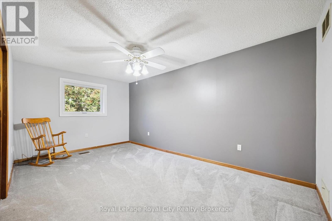
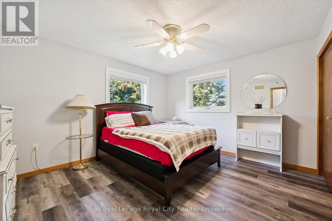
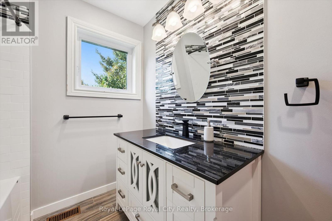
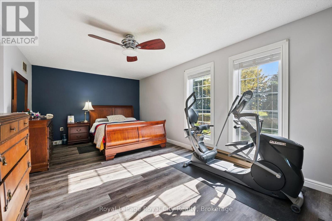
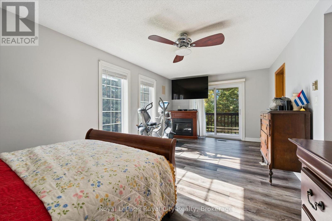
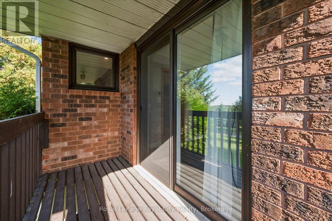
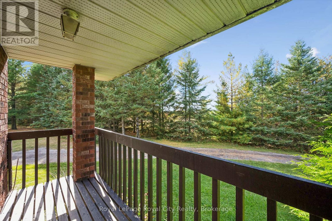
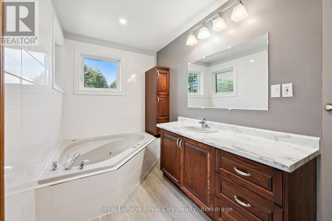
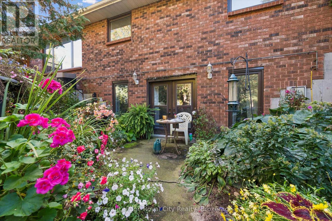
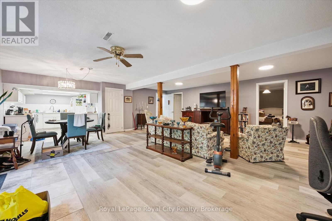
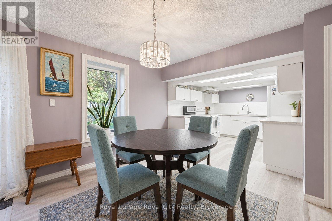
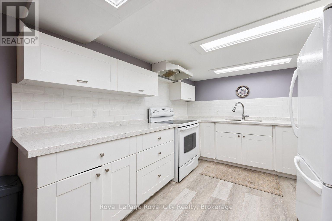
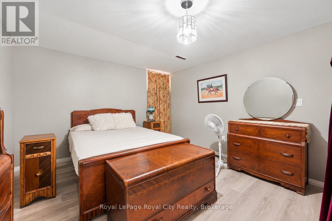
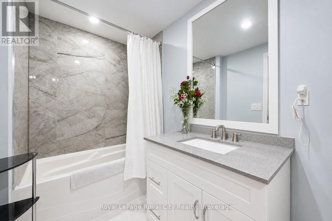
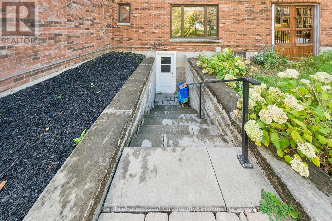
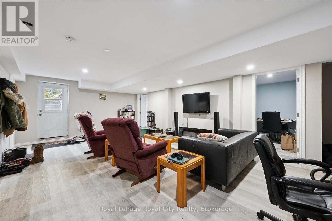
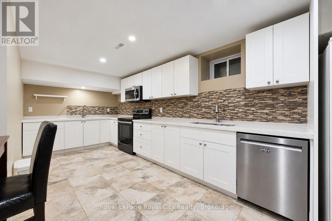
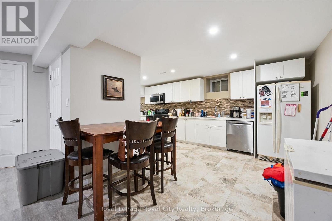
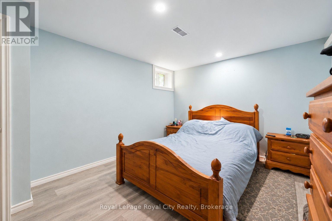
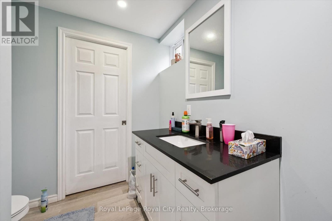
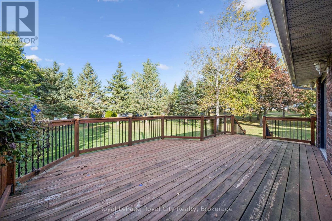
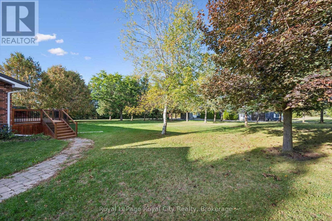
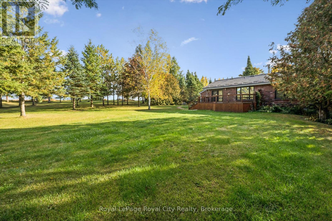
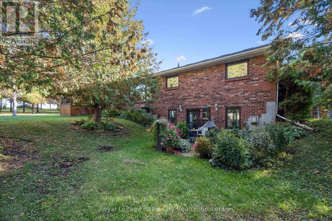
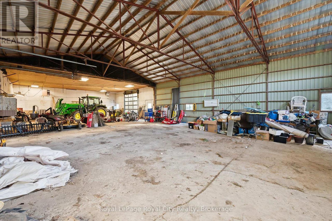
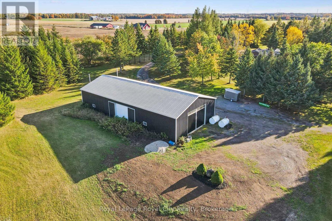
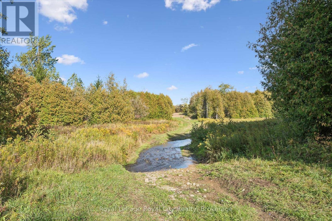
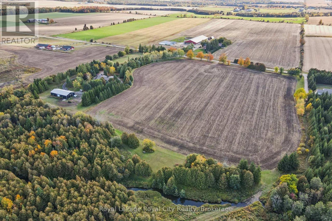
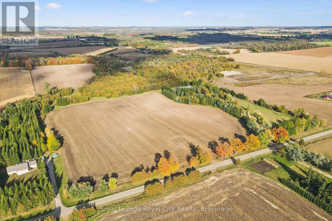
A winding, lighted driveway welcomes you to this spacious bungalow, offering more than 5,000 sq. ft. of finished living space across two levels and set on over 50 acres of mixed farmland and natural landscape, plus a 40' x 84' shop/storage building ideal for the hobby farmer, contractor, collector or anyone needing serious space. Approximately 25 acres are workable and partially tile-drained. A creek crosses through the property, creating a sanctuary for deer, wild turkeys and other wildlife. The main level features hardwood flooring, a sunken family room, a living room with a wood-burning fireplace and patio doors that lead to the back deck. The primary bedroom includes a walk-in closet, private balcony and 4-piece ensuite with jetted tub. The finished lower level offers excellent flexibility with TWO self-contained in-law suites, each with its own separate entrance. With three updated kitchens and two laundry rooms, the home offers great potential for multi-generational living, extended family, or additional income. Notable improvements include a Hy-Grade metal roof (2008), triple-pane windows (2019), new deck (2020), updated pot lighting and a heated parking pad for easier winter maintenance. A unique opportunity combining a substantial home, income potential, impressive outbuildings and over 50 acres of beautiful countryside. (id:2471)

Forest Hill Real Estate Inc. Brokerage - Port Carling
- 705-788-6283
- 705-765-1200
- Johnjarvismuskoka@yahoo.com
- Property Address: 152043 12TH LINE, East Garafraxa, Ontario, L9W7B2
- Community Name: Rural East Garafraxa
- Property Type: Agriculture
- Zoning Description: EP A
- Lot Size: 995 x 2285 FT
- Acreage: 995 x 2285 FT|50 - 100 acres
- Sewage Type: Septic System
- Water Type: Drilled Well
- Driveway: Attached Garage, Garage
- Total Parking Spaces: 6
- Storeys: 1
- Floor Space: 2500 - 3000 sqft
- Building Age: 31 to 50 years
- Bedrooms: 3 + 3
- Bathrooms: 5-Total 1-Partial
- Basement Type: Full, N/A (Finished), N/A
- Heating Type: Propane, Forced air
- Cooling: Central air conditioning
- Exterior Type: Brick
- Fireplace Present: True
- Foundation Type: Poured Concrete
- Appliances Included: Garage door opener remote(s), Central Vacuum, Water softener, Water purifier, Water Heater, All
- Structures: Deck, Workshop
- Sump Pump
- Landscaped
- School Bus
| Type | Level | Dimensions |
|---|---|---|
| Bathroom | Basement | 2.9 m x 2.13 m |
| Bathroom | Basement | 3.45 m x 1.63 m |
| Kitchen | Basement | 3.89 m x 6.2 m |
| Kitchen | Basement | 2.82 m x 3.28 m |
| Family room | Basement | 4.34 m x 7.37 m |
| Office | Basement | 3.28 m x 3.3 m |
| Bedroom | Basement | 4.72 m x 2.72 m |
| Bedroom | Basement | 3.25 m x 4.09 m |
| Bedroom | Basement | 4.72 m x 3.48 m |
| Cold room | Basement | 1.55 m x 4.47 m |
| Bathroom | Main level | 1.65 m x 1.37 m |
| Dining room | Main level | 3.35 m x 5.08 m |
| Kitchen | Main level | 4.22 m x 6.25 m |
| Bathroom | Main level | 2.11 m x 2.95 m |
| Bathroom | Main level | 2.31 m x 4.29 m |
| Primary Bedroom | Main level | 5.59 m x 6.5 m |
| Bedroom | Main level | 5.16 m x 3.12 m |
| Bedroom | Main level | 4.12 m x 3.66 m |
| Foyer | Main level | 1.6 m x 2.72 m |
| Den | Main level | 4.04 m x 4.22 m |
| Laundry room | Main level | 3.51 m x 2.54 m |
| Living room | Main level | 6.6 m x 7.9 m |
Listing Office: Royal LePage Royal City Realty

This REALTOR.ca listing content is owned and licensed by REALTOR® members of The Canadian Real Estate Association. REALTOR®, MLS® and the associated logos are trademarks of the Canadian Real Estate Association. This website is operated by a brokerage or salesperson who is a member of The Canadian Real Estate Association and is licensed to trade residential and/or commercialreal estate. Any out of province listing content on this website is not intended to solicit a trade in real estate. Any consumers interested in out of province listings must contact a person who is licensed to trade in real estate in that province. All information displayed on this website is believed to be accurate but is not guaranteed and should be independently verified. No warranties or representations are made of any kind.
This website is operated by a member of The Canadian Real Estate Association (CREA). The content on this website is owned or controlled by CREA. By accessing this website, the user agrees to be bound by these terms of use as amended from time to time, and agrees that these terms of use constitute a binding contract between the user, and CREA.
The content on this website is protected by copyright and other laws, and is intended solely for the private, non-commercial use by individuals. Any other reproduction, distribution or use of the content, in whole or in part, is specifically prohibited. Prohibited uses include commercial use, "screen scraping", "database scraping", and any other activity intended to collect, store, reorganize or manipulate the content of this website.
REALTOR®, REALTORS®, and the REALTOR® logo are certification marks that are owned by REALTOR® Canada Inc. and licensed exclusively to The Canadian Real Estate Association (CREA). These certification marks identify real estate professionals who are members of CREA and who must abide by CREA's By-Laws, Rules, and the REALTOR® Code. The MLS® trademark and the MLS® logo are owned by CREA and identify the professional real estate services provided by members of CREA.
The information contained on this website is based in whole or in part on information that is provided by members of CREA, who are responsible for its accuracy. CREA reproduces and distributes this information as a service for its members, and assumes no responsibility for its completeness or accuracy.
We may at any time amend these Terms of Use by updating this posting. All users of this site are bound by these amendments should they wish to continue accessing the website, and should therefore periodically visit this page to review any and all such amendments.