
Property Details
1575 CONCESSION 10 CONCESSION, South Bruce, Ontario, N0G2B0
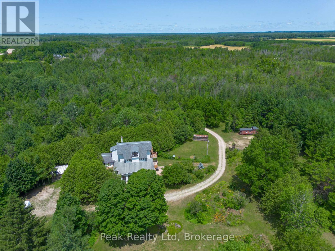
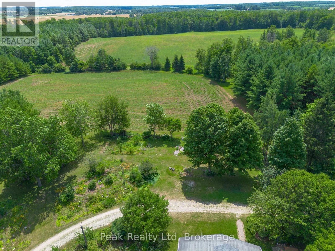
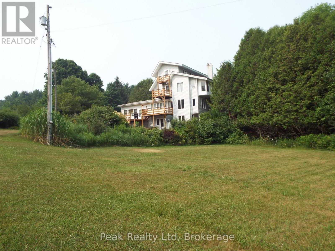
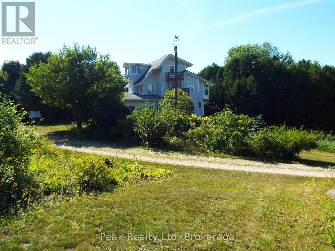
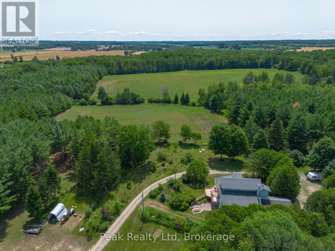
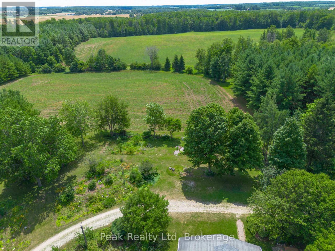
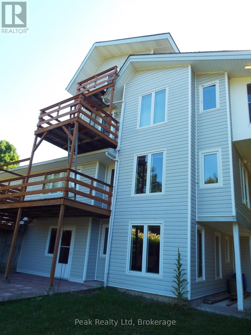
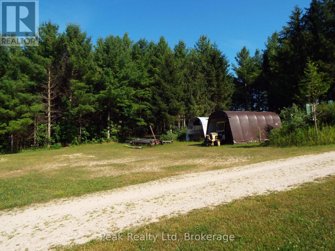
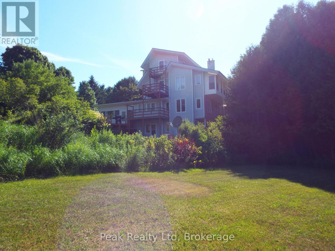
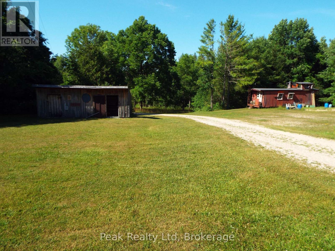
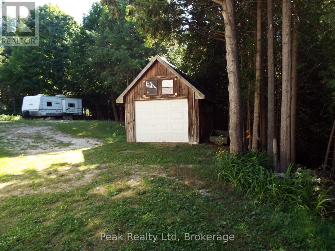
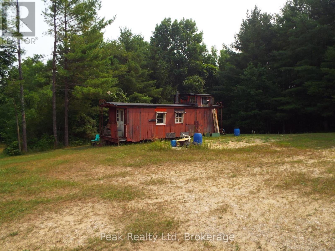
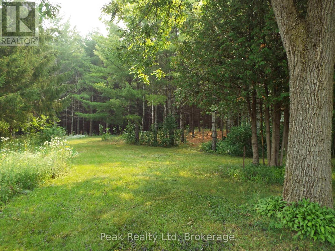
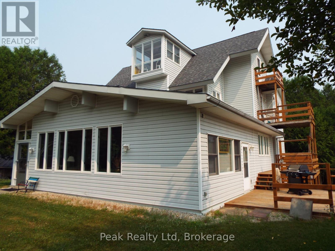
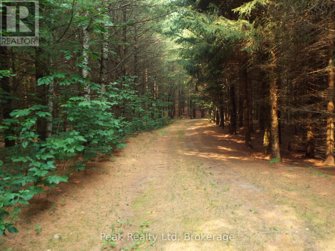
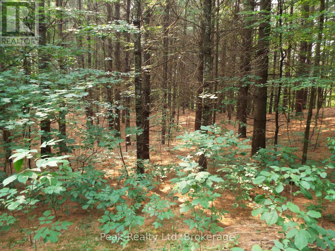
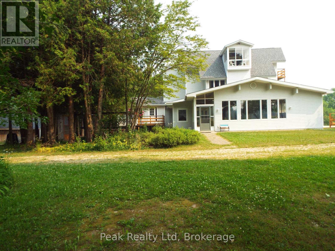
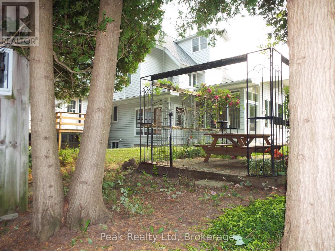
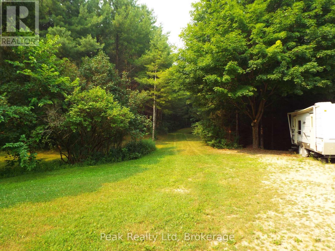
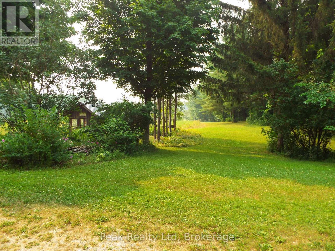
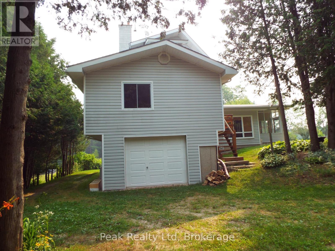
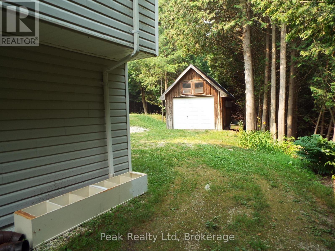
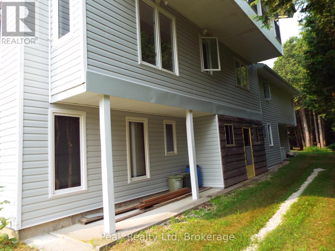
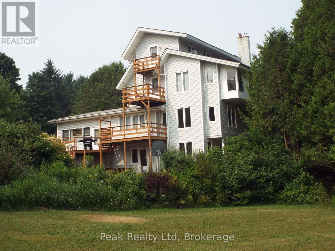
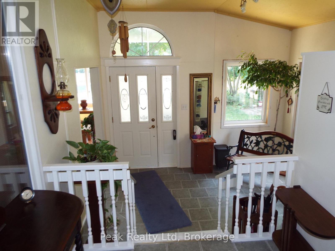
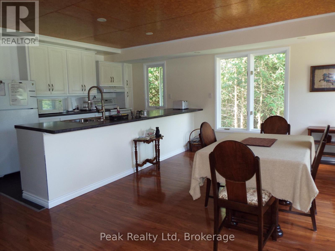
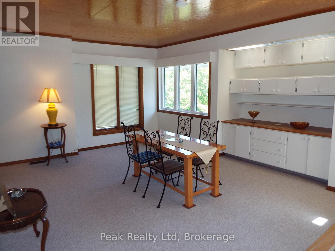
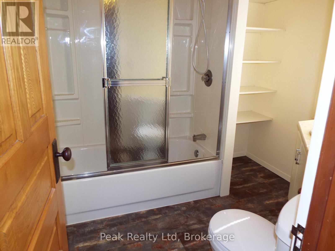
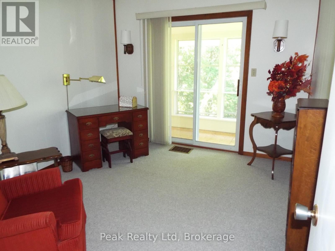
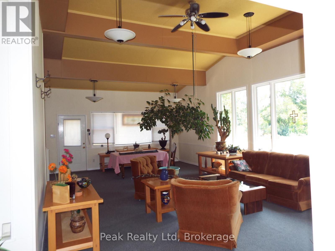
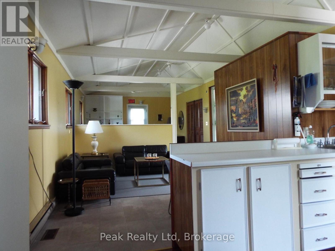
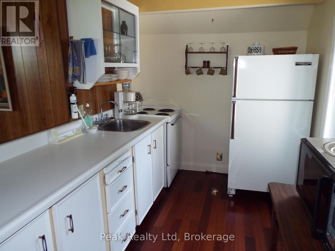
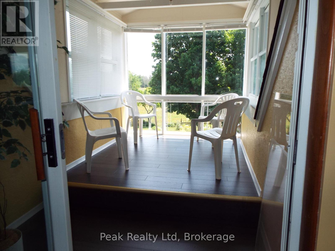
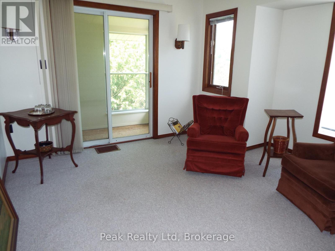
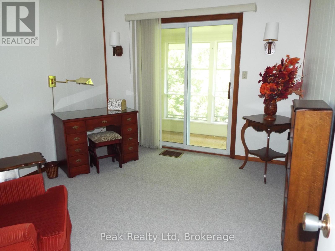
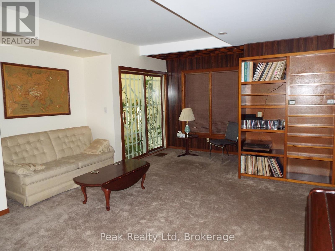
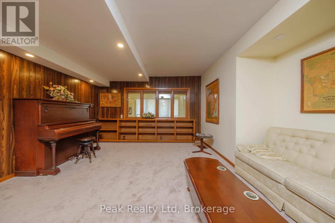
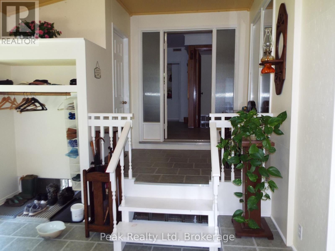
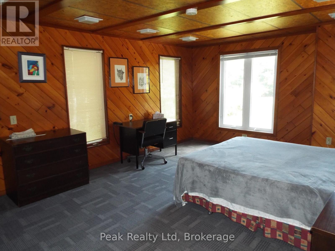
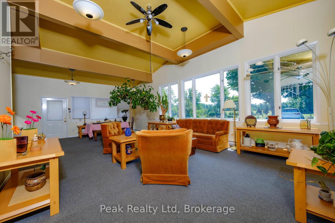
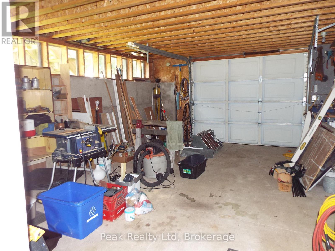
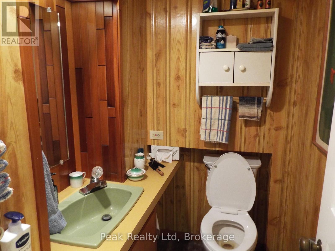
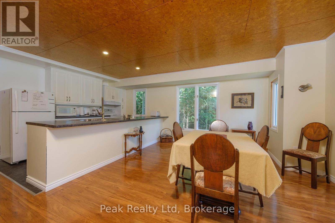
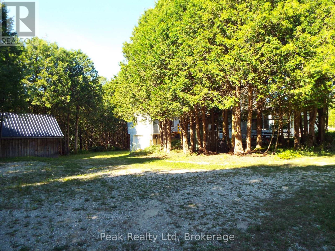
From the time you arrive and drive up the winding lane to the multi-story home, in the heart of this 100 acre property, you are invited to slow down and appreciate the natural beauty that surrounds you. Perennial gardens and pine plantations, visible from the extensive windows throughout the house, foster a sense of connection to the world outside.This very private piece of property and the extremely spacious house, 4000+ square feet built in 1981, doesn't just offer rooms -it offers possibilities. Think large or multi-generational family gatherings spilling from the kitchen into the Great Room. Think quiet mornings with coffee on a sun-drenched deck, listening to the sound of nature. Currently set up with 3 self-contained units, each with a character all on their own that can easily be used for rental income . Off to the west end is a large unfinished space with separate entrance with home office potential. This place tells a story of thoughtful stewardship. Eighteen acres stand tall in reforested pine, spruce and cedar, 38 acres of provincial significant wetlands, another 7 to 8 acres of hardy hardwoods, 18 acres of workable land which is currently and annually rented out. What makes this property so unique is the wonderful balance of gardens, natural habitat for a wide diversity of wildlife and farmland all in a seamless parcel. It's a recreational paradise, a nature lover's sanctuary, a hobby farmer's dream, and a family compound all rolled into one. The property feels worlds away, yet remains within reasonable distance to local amenities and services. (id:2471)

Forest Hill Real Estate Inc. Brokerage - Port Carling
- 705-788-6283
- 705-765-1200
- Johnjarvismuskoka@yahoo.com
- Property Address: 1575 CONCESSION 10 CONCESSION, South Bruce, Ontario, N0G2B0
- Community Name: South Bruce
- Property Type: Agriculture
- Zoning Description: A1 EH
- Lot Size: 1323.6 x 3337.1 FT
- Acreage: 1323.6 x 3337.1 FT|100+ acres
- Sewage Type: Septic System
- Water Type: Drilled Well
- Access: Year-round access
- Driveway: Attached Garage, Garage
- Total Parking Spaces: 20
- Storeys: 3
- Floor Space: 3500 - 5000 sqft
- Building Age: 31 to 50 years
- Bedrooms: 6
- Bathrooms: 5-Total 1-Partial
- Basement Type: N/A (Finished)
- Heating Type: Oil, Forced air
- Cooling: None
- Exterior Type: Vinyl siding
- Appliances Included: Furniture
- Structures: Porch, Shed, Workshop, Drive Shed
- Wooded area
- Partially cleared
- Guest Suite
- Landscaped
| Type | Level | Dimensions |
|---|---|---|
| Family room | Second level | 3.989 m x 3.306 m |
| Bedroom | Second level | 3.624 m x 3.17 m |
| Bedroom 2 | Second level | 3 m x 3.1 m |
| Dining room | Second level | 7.62 m x 4.87 m |
| Solarium | Second level | 9.07 m x 1.42 m |
| Great room | Third level | 10.599 m x 4.304 m |
| Solarium | Third level | 3.513 m x 2.217 m |
| Great room | Main level | 4.7 m x 3.7 m |
| Great room | Main level | 8.8 m x 5.8 m |
| Foyer | Main level | 4.2 m x 2.255 m |
| Kitchen | Main level | 5.6 m x 5.3 m |
| Family room | Main level | 6.507 m x 4.22 m |
| Bedroom | Main level | 3.92 m x 3.711 m |
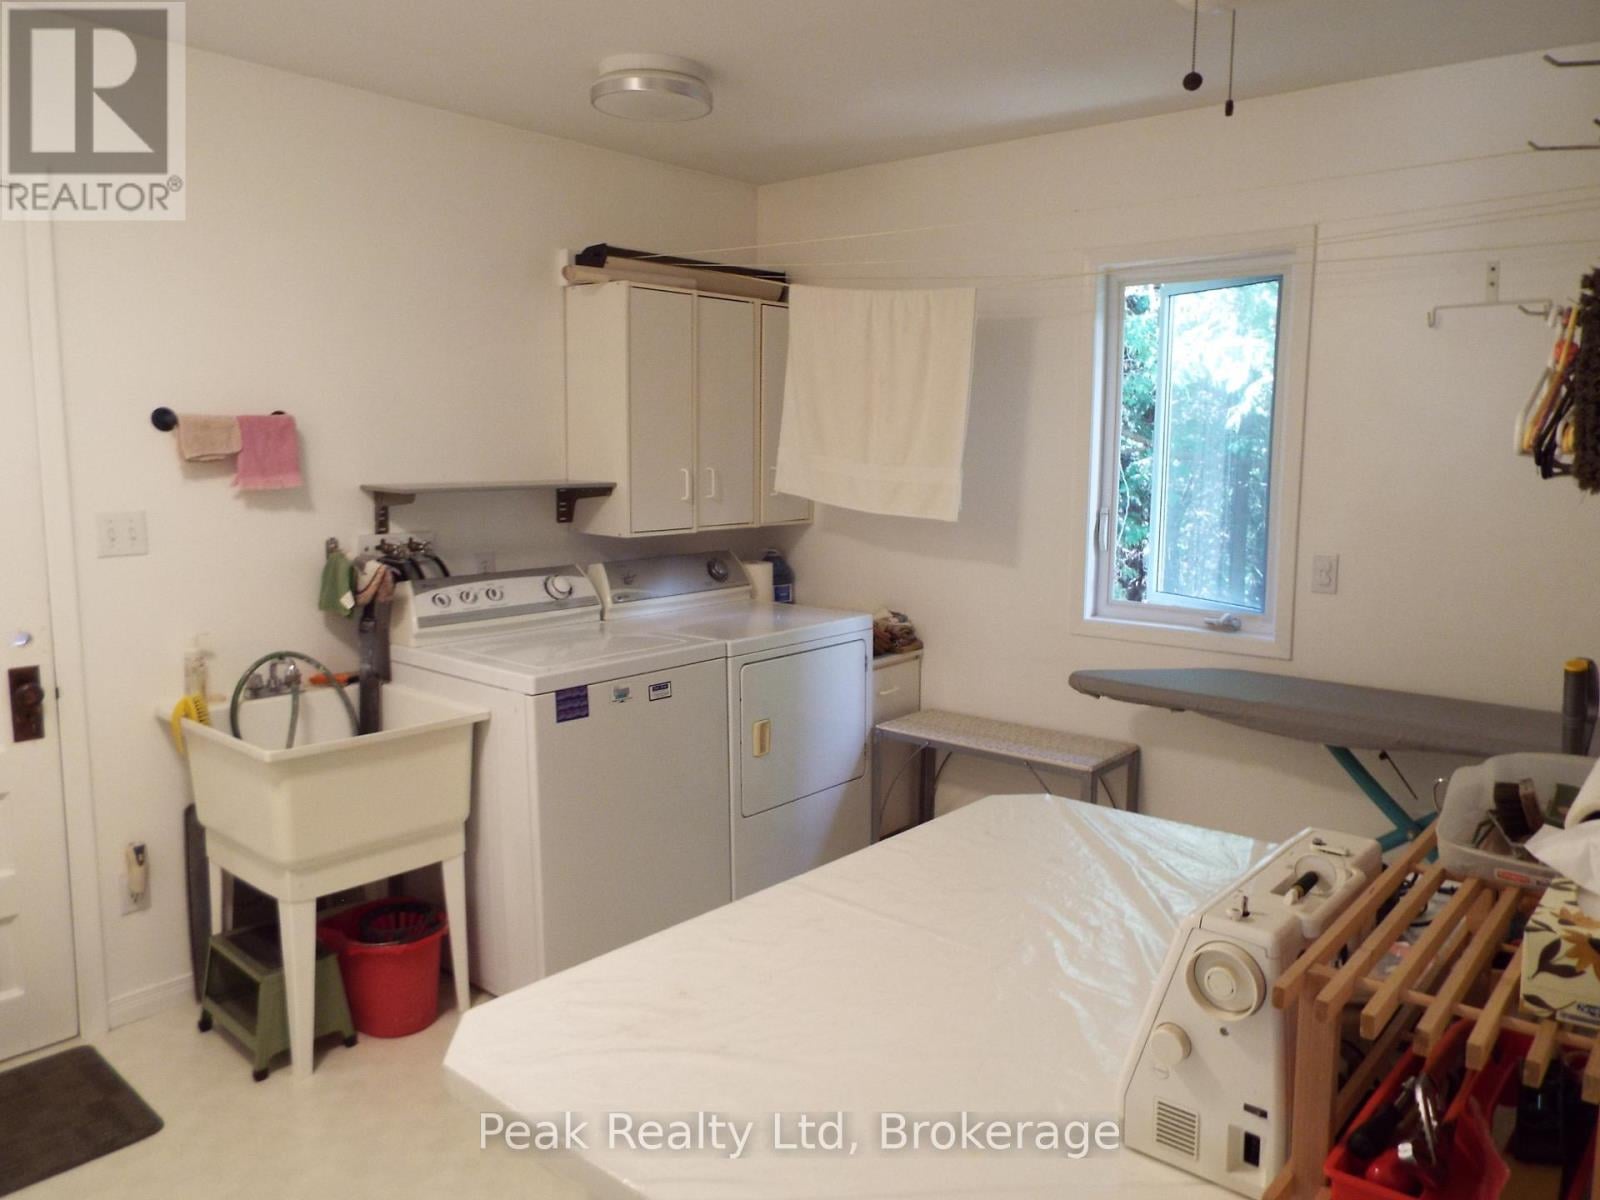
| Laundry room | Main level | 3.357 m x 3.158 m |
| Office | Main level | 5.891 m x 5.845 m |
| Pantry | Main level | 3.306 m x 2.164 m |
| Mud room | Main level | 2.488 m x 1.385 m |
Listing Office: Peak Realty Ltd

This REALTOR.ca listing content is owned and licensed by REALTOR® members of The Canadian Real Estate Association. REALTOR®, MLS® and the associated logos are trademarks of the Canadian Real Estate Association. This website is operated by a brokerage or salesperson who is a member of The Canadian Real Estate Association and is licensed to trade residential and/or commercialreal estate. Any out of province listing content on this website is not intended to solicit a trade in real estate. Any consumers interested in out of province listings must contact a person who is licensed to trade in real estate in that province. All information displayed on this website is believed to be accurate but is not guaranteed and should be independently verified. No warranties or representations are made of any kind.
This website is operated by a member of The Canadian Real Estate Association (CREA). The content on this website is owned or controlled by CREA. By accessing this website, the user agrees to be bound by these terms of use as amended from time to time, and agrees that these terms of use constitute a binding contract between the user, and CREA.
The content on this website is protected by copyright and other laws, and is intended solely for the private, non-commercial use by individuals. Any other reproduction, distribution or use of the content, in whole or in part, is specifically prohibited. Prohibited uses include commercial use, "screen scraping", "database scraping", and any other activity intended to collect, store, reorganize or manipulate the content of this website.
REALTOR®, REALTORS®, and the REALTOR® logo are certification marks that are owned by REALTOR® Canada Inc. and licensed exclusively to The Canadian Real Estate Association (CREA). These certification marks identify real estate professionals who are members of CREA and who must abide by CREA's By-Laws, Rules, and the REALTOR® Code. The MLS® trademark and the MLS® logo are owned by CREA and identify the professional real estate services provided by members of CREA.
The information contained on this website is based in whole or in part on information that is provided by members of CREA, who are responsible for its accuracy. CREA reproduces and distributes this information as a service for its members, and assumes no responsibility for its completeness or accuracy.
We may at any time amend these Terms of Use by updating this posting. All users of this site are bound by these amendments should they wish to continue accessing the website, and should therefore periodically visit this page to review any and all such amendments.