
Property Details
2314 CONCESSION 8 SOUTH NOTTAWASAGA, Clearview, Ontario, L0M1L0
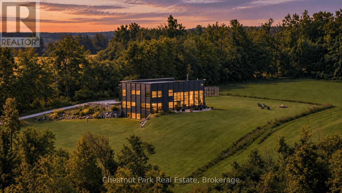
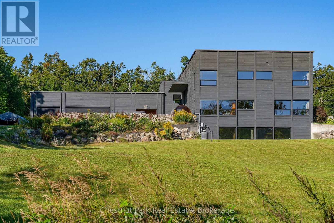
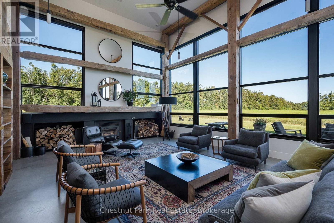
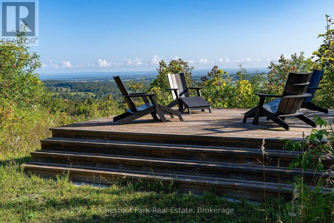
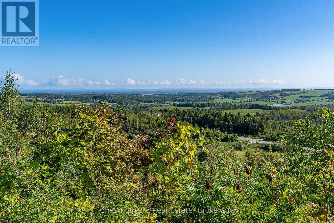
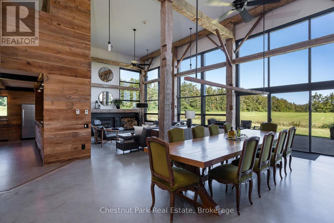
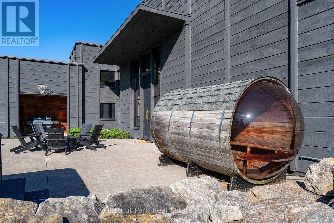
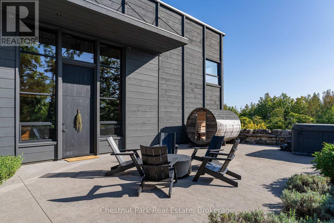
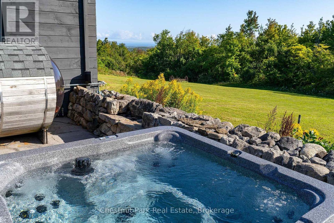
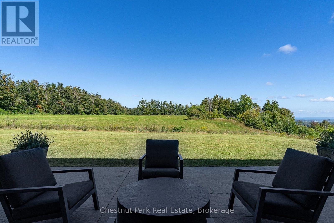
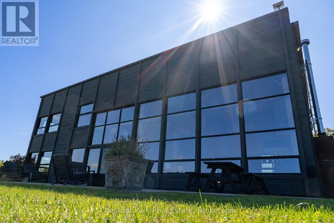
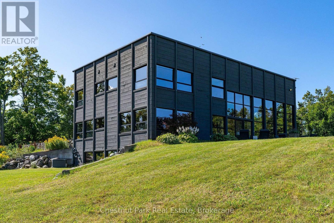
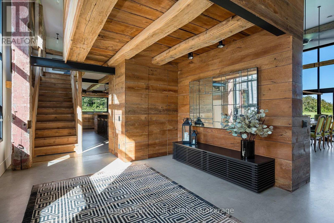
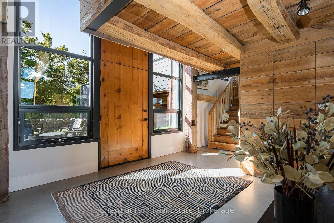
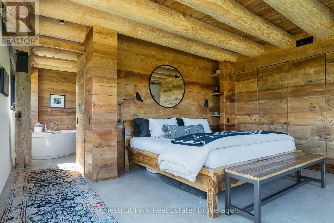
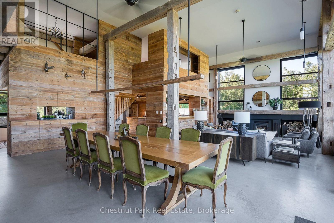
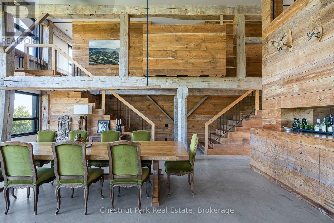
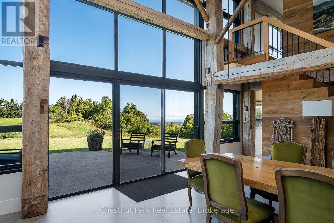
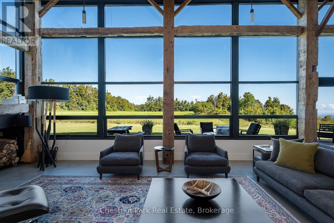
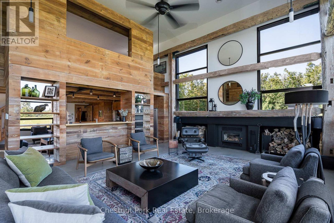
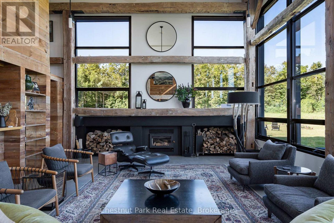
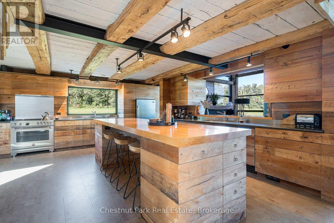
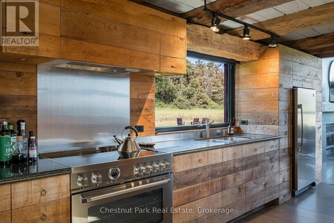
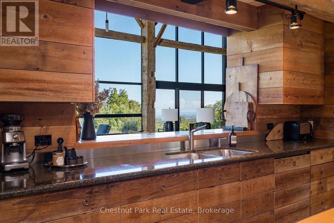
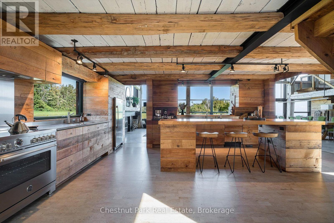
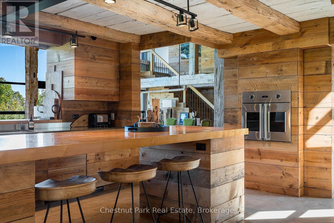
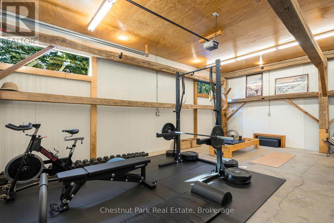
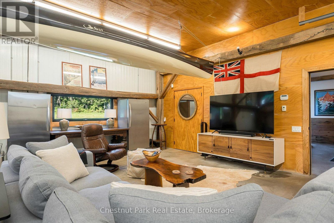
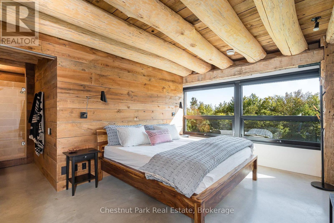
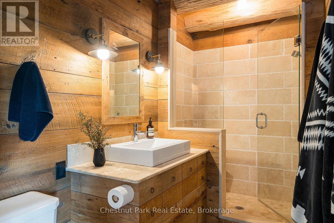
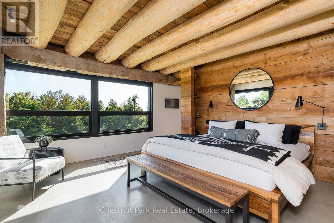
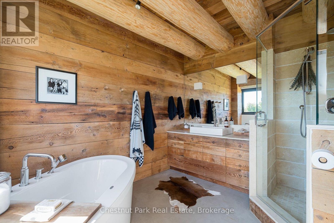
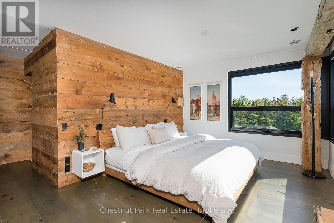
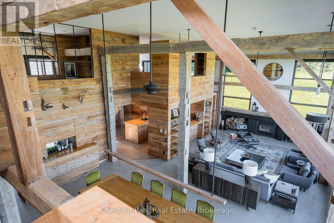
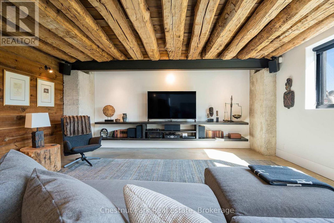
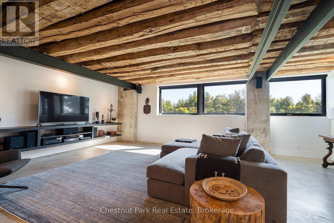
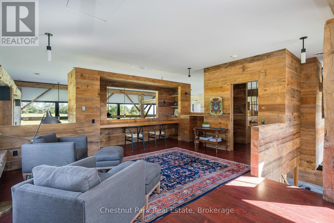
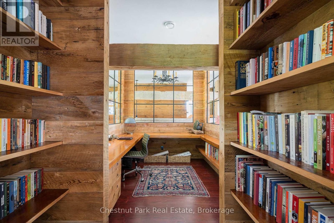
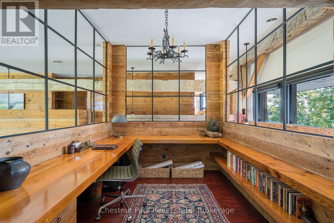
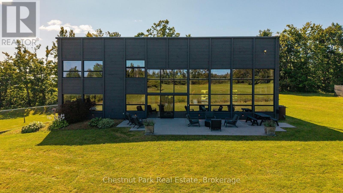
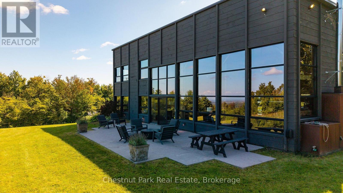
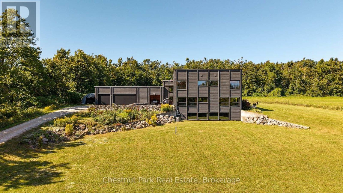
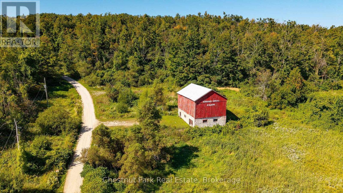
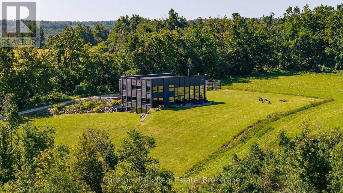
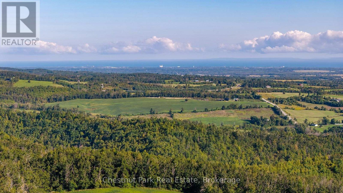
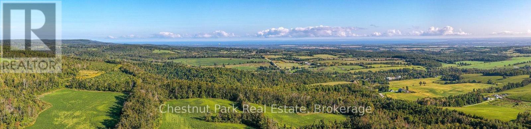
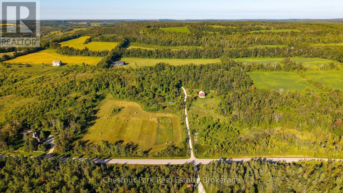
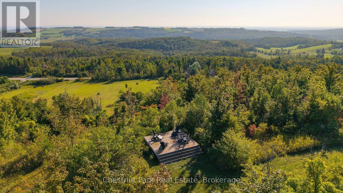
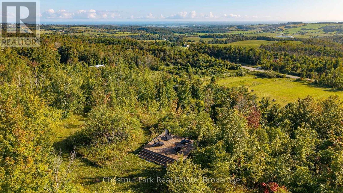
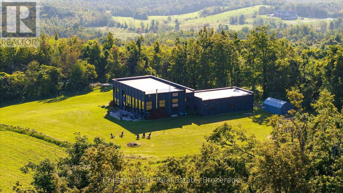
Springhill Farm is a remarkable architectural country retreat set on approximately 50 private acres in the hills of Clearview. Designed by Jim Campbell of Rockside Design, the home presents a striking contemporary exterior while revealing a wonderfully warm and rustic character within. The property's history is thoughtfully woven into the architecture. Interior wood siding, posts and beams were reclaimed from the property's original heritage barn, while additional wood elements were crafted from trees harvested on the land. Reclaimed materials, handcrafted details and handmade hardware give the home an authenticity and sense of place rarely found in newer construction. The experience begins with a long, winding drive through the forest, climbing gradually until the house reveals itself, privately positioned on the hillside with beautiful views toward Georgian Bay. Approximately 4,600 sq. ft. of interior living space offers five bedrooms and 4.5 bathrooms, with exceptional craftsmanship and thoughtfully designed spaces throughout. The surrounding 50 acres are equally compelling, with a mix of forest and open land, extensive private trails and deeded access to the Bruce Trail. Additional features include a barn, attached triple garage and professionally prepared pool plans on file. Private and peaceful without feeling remote, Springhill Farm is ideally located on Concession 8, south of Glen Huron, with convenient access to Creemore, Collingwood, Devil's Glen Ski Club and Mad River Golf Club. A distinctive country property where architecture, craftsmanship, history and landscape come together beautifully. (id:2471)

Forest Hill Real Estate Inc. Brokerage - Port Carling
- 705-788-6283
- 705-765-1200
- Johnjarvismuskoka@yahoo.com
- Property Address: 2314 CONCESSION 8 SOUTH NOTTAWASAGA, Clearview, Ontario, L0M1L0
- Community Name: Rural Clearview
- Property Type: Single Family
- Zoning Description: NEC
- Lot Size: 1169.4 x 2319.9 FT ; West end of lot is jagged - see GEO
- Acreage: 1169.4 x 2319.9 FT ; West end of lot is jagged - see GEO|50 - 100 acres
- Sewage Type: Septic System
- Water Type: Drilled Well
- Driveway: Attached Garage, Garage
- Total Parking Spaces: 7
- Amenities Nearby: Golf Nearby, Ski area
- Structure Style: House
- Storeys: 2
- Floor Space: 3500 - 5000 sqft
- Building Age: 16 to 30 years
- Bedrooms: 4 + 1
- Bathrooms: 5-Total 1-Partial
- Basement Type: N/A (Finished)
- Heating Type: Propane, Radiant heat
- Cooling: Central air conditioning
- Exterior Type: Wood
- Fireplace Present: True
- Foundation Type: Poured Concrete
- Appliances Included: Hot Tub, Garage door opener remote(s), Oven - Built-In, Range, Water Heater, Water purifier, Water softener, Water Treatment, Dryer, Freezer, Oven, Washer, Window Coverings, Refrigerator
- Structures: Patio(s), Barn
- Hillside
- Wooded area
- Irregular lot size
- Rolling
- Partially cleared
- Open space
- Conservation/green belt
- Lighting
- Hilly
- Country residential
- Sump Pump
- Sauna
- Landscaped
| Type | Level | Dimensions |
|---|---|---|
| Bedroom 4 | Second level | 5.4 m x 4.2 m |
| Sitting room | Second level | 7.92 m x 6.77 m |
| Office | Second level | 3.1 m x 2.41 m |
| Bedroom 3 | Second level | 5.45 m x 4.2 m |
| Family room | Basement | 7.27 m x 6.01 m |
| Bedroom 5 | Basement | 3.62 m x 2.25 m |
| Living room | Main level | 7.91 m x 5.63 m |
| Dining room | Main level | 7.79 m x 5.36 m |
| Kitchen | Main level | 7.48 m x 5.37 m |
| Primary Bedroom | Main level | 4.92 m x 4.24 m |
| Bedroom | Main level | 5.02 m x 3.39 m |
| Laundry room | Main level | 3.83 m x 1.76 m |
| Other | Main level | 3.73 m x 3.73 m |
Listing Offices: Chestnut Park Real Estate

This REALTOR.ca listing content is owned and licensed by REALTOR® members of The Canadian Real Estate Association. REALTOR®, MLS® and the associated logos are trademarks of the Canadian Real Estate Association. This website is operated by a brokerage or salesperson who is a member of The Canadian Real Estate Association and is licensed to trade residential and/or commercialreal estate. Any out of province listing content on this website is not intended to solicit a trade in real estate. Any consumers interested in out of province listings must contact a person who is licensed to trade in real estate in that province. All information displayed on this website is believed to be accurate but is not guaranteed and should be independently verified. No warranties or representations are made of any kind.
This website is operated by a member of The Canadian Real Estate Association (CREA). The content on this website is owned or controlled by CREA. By accessing this website, the user agrees to be bound by these terms of use as amended from time to time, and agrees that these terms of use constitute a binding contract between the user, and CREA.
The content on this website is protected by copyright and other laws, and is intended solely for the private, non-commercial use by individuals. Any other reproduction, distribution or use of the content, in whole or in part, is specifically prohibited. Prohibited uses include commercial use, "screen scraping", "database scraping", and any other activity intended to collect, store, reorganize or manipulate the content of this website.
REALTOR®, REALTORS®, and the REALTOR® logo are certification marks that are owned by REALTOR® Canada Inc. and licensed exclusively to The Canadian Real Estate Association (CREA). These certification marks identify real estate professionals who are members of CREA and who must abide by CREA's By-Laws, Rules, and the REALTOR® Code. The MLS® trademark and the MLS® logo are owned by CREA and identify the professional real estate services provided by members of CREA.
The information contained on this website is based in whole or in part on information that is provided by members of CREA, who are responsible for its accuracy. CREA reproduces and distributes this information as a service for its members, and assumes no responsibility for its completeness or accuracy.
We may at any time amend these Terms of Use by updating this posting. All users of this site are bound by these amendments should they wish to continue accessing the website, and should therefore periodically visit this page to review any and all such amendments.