
Property Details
3 - 1041 KELLS BAY ROAD, Lake of Bays (Sinclair), Ontario, P1H2J6
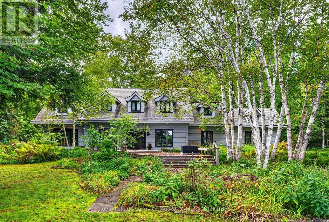
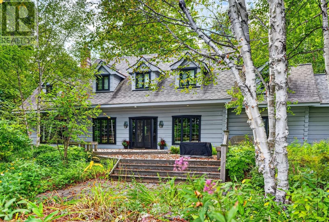
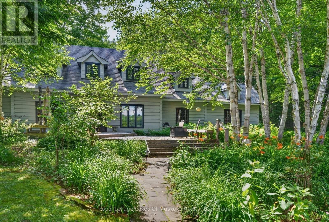
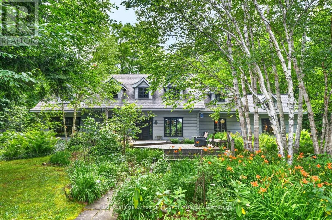
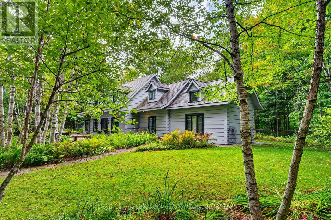
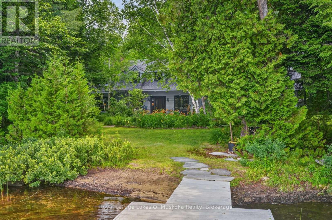
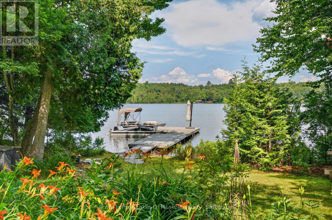
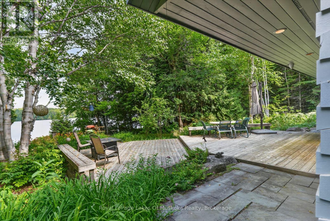
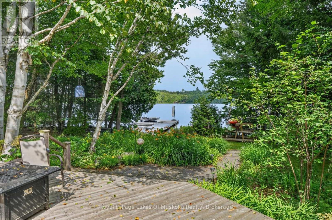
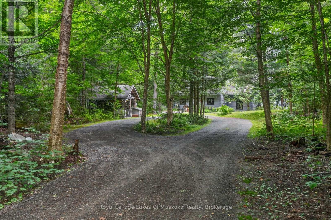
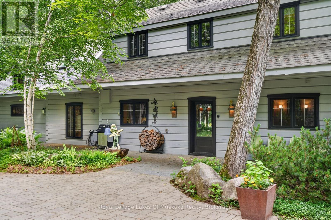
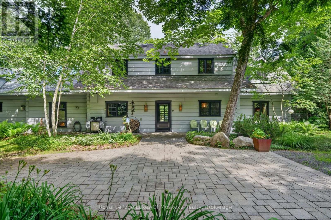
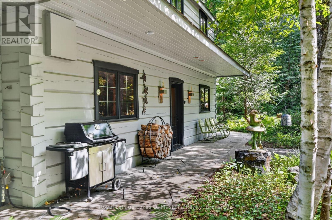
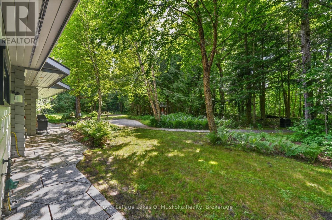
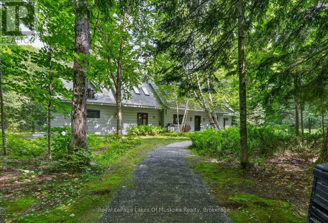
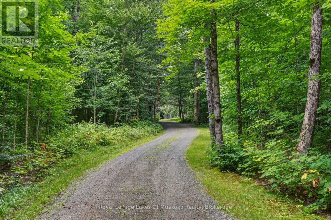
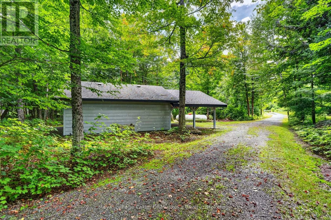
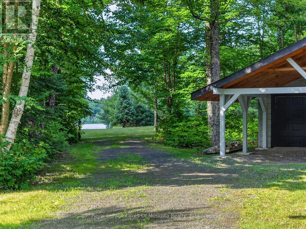
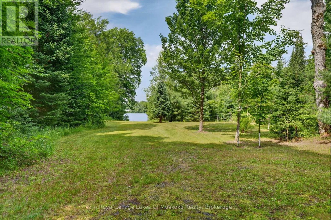
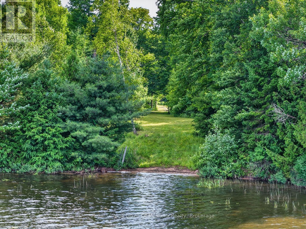
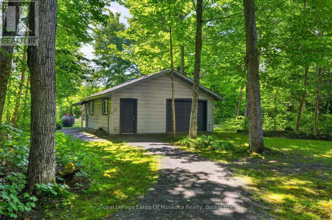
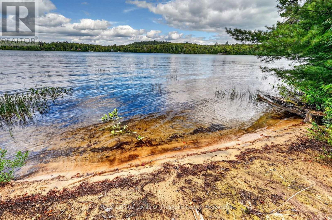
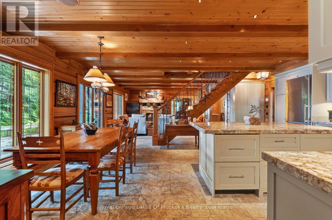
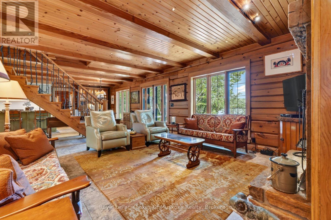
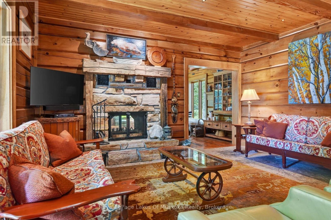
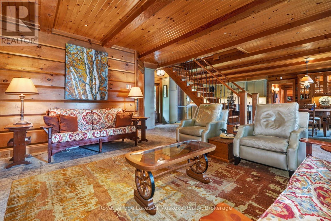
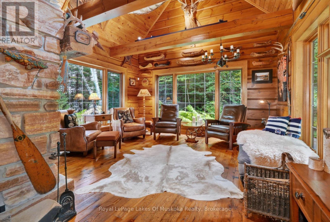
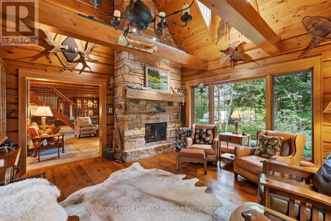
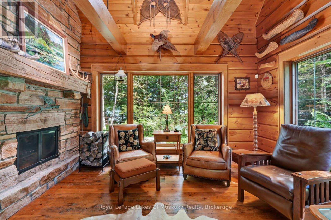
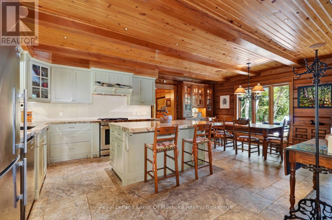
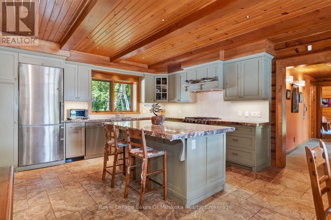
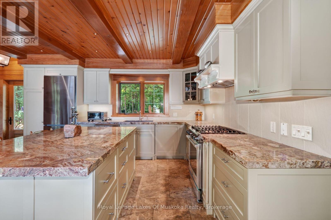
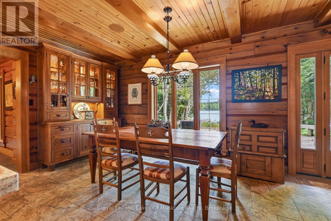
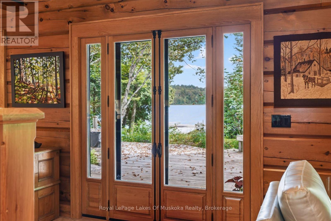
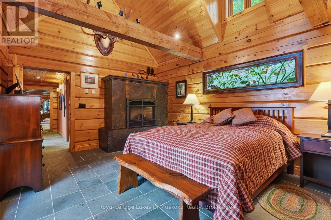
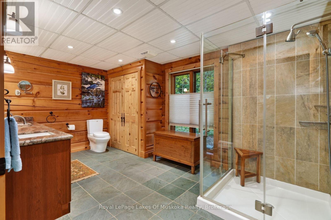
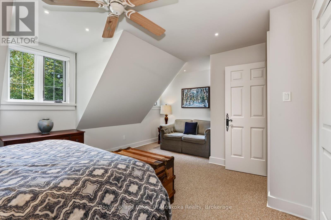
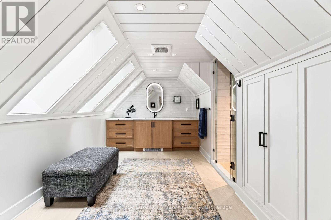
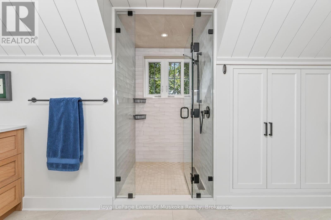
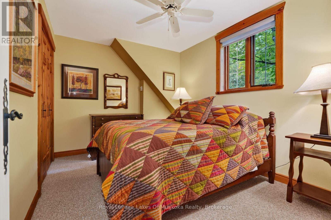
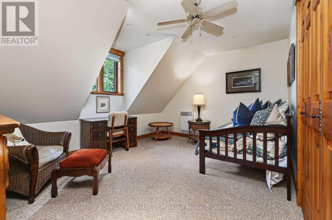
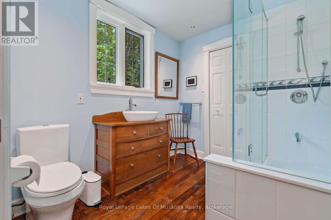
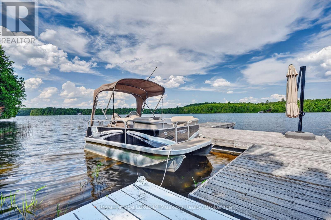
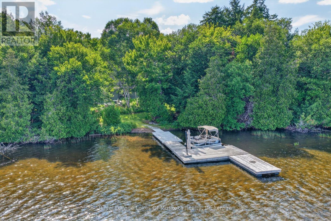
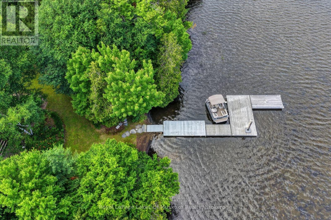
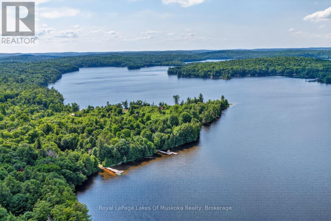
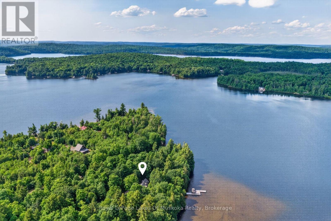
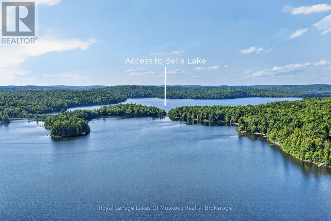
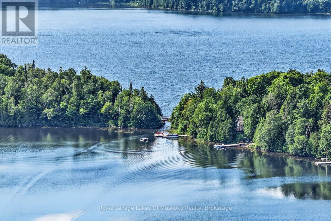
A one-of-a-kind offering on sought-after Rebecca Lake. Set on an impressive, level 4-acre double lot with 477 feet of beautiful shoreline, with natural waterfront & sandy beach areas, this distinguished 4-bedrm, 4-bathrm residence combines exceptional privacy, quality craftsmanship and modern comfort in a remarkable Muskoka setting. Built by True North Log & Timber, the home celebrates the warmth & character of log construction while incorporating thoughtful design, quality finishes & modern conveniences. The open-concept layout connects beautifully with the outdoor spaces. A private boat launch provides convenient lake access, while connected Rebecca and Bella Lks offer wonderful exploring. Main-floor primary suite retreat with lake views, vaulted ceilings & fireplace. Upstairs, 3 bedrms & two bathrms provide comfortable accommodation for family & guests. A spectacular family rm is one of the home's standout spaces, featuring vaulted ceilings, hemlock in-floor heating, a dramatic floor-to-ceiling wood-burning fireplace and windows on three sides framing the lake. The living rm combines classic Muskoka character with modern elegance, anchored by an impressive double-sided wood-burning fireplace. A gourmet kitchen provides a welcoming & functional gathering place. Additional features include in-floor heating throughout the main level and upper bathrms. Professional landscaping incorporates flagstone walkways, cedar decking, driveway pavers and gardens that complement the surroundings. Garage with carport, drive-through doors, with an EV charger. Well, maintained & reflecting pride in ownership. A retreat for every season, spend relaxing summer days on the dock, swimming from the sandy beach, playing games on the expansive lawn and boating Rebecca & Bella Lakes, to crisp winter days outdoors followed by cozy evenings by the fire. Most furnishings are included, allowing you to arrive, settle in & begin enjoying this property. (id:2471)

Forest Hill Real Estate Inc. Brokerage - Port Carling
- 705-788-6283
- 705-765-1200
- Johnjarvismuskoka@yahoo.com
- Property Address: 3 - 1041 KELLS BAY ROAD, Lake of Bays (Sinclair), Ontario, P1H2J6
- Community Name: Sinclair
- Property Type: Single Family
- Title: Freehold
- Lot Size: 477 x 523 FT
- Acreage: 477 x 523 FT|2 - 4.99 acres
- Sewage Type: Septic System
- Water Type: Lake/River Water Intake
- Access: Year-round access, Private Docking
- Driveway: Detached Garage, Garage
- Total Parking Spaces: 12
- Waterfront Type: Waterfront on lake
- Waterfront: Rebecca Lake
- Amenities Nearby: Golf Nearby, Hospital, Ski area
- Structure Style: House
- Style: Detached
- Storeys: 2
- Floor Space: 2500 - 3000 sqft
- Bedrooms: 1 + 3
- Bathrooms: 4-Total 1-Partial
- Basement Type: None
- Heating Type: Electric, Propane, Wood, Radiant heat
- Cooling: None
- Exterior Type: Wood
- Fireplace Present: True
- Foundation Type: Slab
- Appliances Included: Water Heater - Tankless, Water Heater, All
- Structures: Deck, Patio(s), Shed, Dock
- View: Lake view, Direct Water View
- Level lot
- Wooded area
- Flat site
- Trash compactor
- Level
- Landscaped
- Fishing
| Type | Level | Dimensions |
|---|---|---|
| Bathroom | Second level | 2.62 m x 2.35 m |
| Bathroom | Second level | 4.6 m x 3.69 m |
| Bedroom 2 | Second level | 3.6 m x 2.47 m |
| Bedroom 3 | Second level | 4.6 m x 3.48 m |
| Bedroom 4 | Second level | 5.52 m x 4.54 m |
| Family room | Main level | 4.8 m x 4.42 m |
| Living room | Main level | 5.79 m x 6.76 m |
| Kitchen | Main level | 4.67 m x 3.51 m |
| Dining room | Main level | 4.8 m x 3.28 m |
| Primary Bedroom | Main level | 4.72 m x 3.84 m |
| Bathroom | Main level | 4.62 m x 2.82 m |
| Bathroom | Main level | 2.62 m x 1.93 m |
Listing Office: Royal LePage Lakes Of Muskoka Realty

This REALTOR.ca listing content is owned and licensed by REALTOR® members of The Canadian Real Estate Association. REALTOR®, MLS® and the associated logos are trademarks of the Canadian Real Estate Association. This website is operated by a brokerage or salesperson who is a member of The Canadian Real Estate Association and is licensed to trade residential and/or commercialreal estate. Any out of province listing content on this website is not intended to solicit a trade in real estate. Any consumers interested in out of province listings must contact a person who is licensed to trade in real estate in that province. All information displayed on this website is believed to be accurate but is not guaranteed and should be independently verified. No warranties or representations are made of any kind.


220' of southwest-facing shoreline on Peninsula Lake, a sandy beach...
- 5 Beds
- 6 Baths
This website is operated by a member of The Canadian Real Estate Association (CREA). The content on this website is owned or controlled by CREA. By accessing this website, the user agrees to be bound by these terms of use as amended from time to time, and agrees that these terms of use constitute a binding contract between the user, and CREA.
The content on this website is protected by copyright and other laws, and is intended solely for the private, non-commercial use by individuals. Any other reproduction, distribution or use of the content, in whole or in part, is specifically prohibited. Prohibited uses include commercial use, "screen scraping", "database scraping", and any other activity intended to collect, store, reorganize or manipulate the content of this website.
REALTOR®, REALTORS®, and the REALTOR® logo are certification marks that are owned by REALTOR® Canada Inc. and licensed exclusively to The Canadian Real Estate Association (CREA). These certification marks identify real estate professionals who are members of CREA and who must abide by CREA's By-Laws, Rules, and the REALTOR® Code. The MLS® trademark and the MLS® logo are owned by CREA and identify the professional real estate services provided by members of CREA.
The information contained on this website is based in whole or in part on information that is provided by members of CREA, who are responsible for its accuracy. CREA reproduces and distributes this information as a service for its members, and assumes no responsibility for its completeness or accuracy.
We may at any time amend these Terms of Use by updating this posting. All users of this site are bound by these amendments should they wish to continue accessing the website, and should therefore periodically visit this page to review any and all such amendments.