
Property Details
343509 NORTH LINE, West Grey, Ontario, N0C1K0
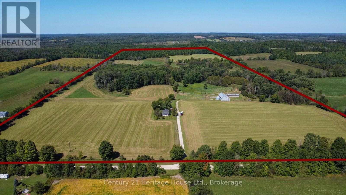
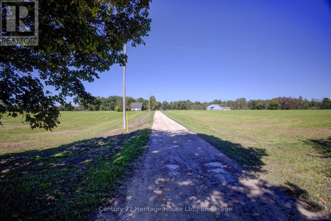
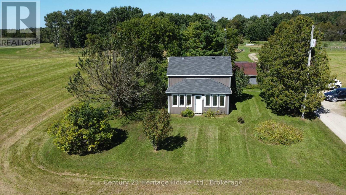
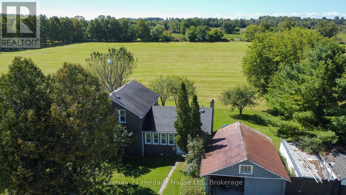
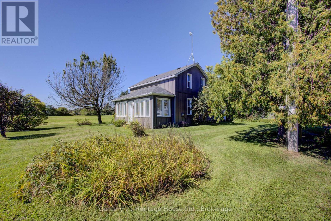
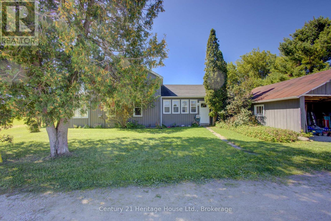
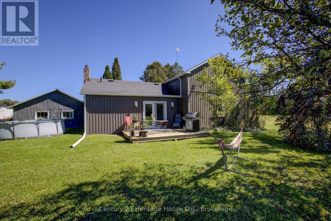
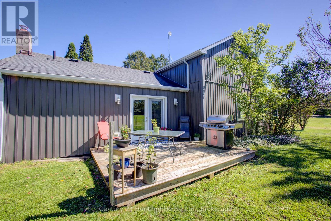
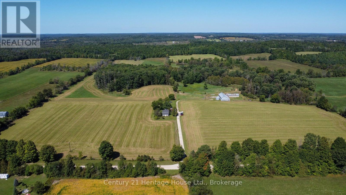
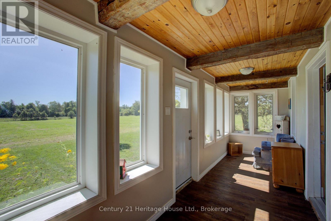
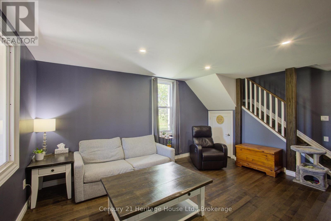
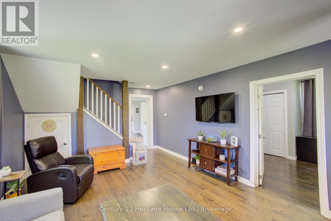
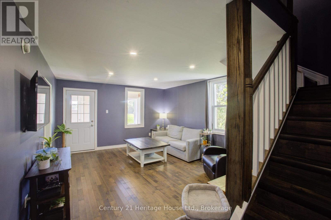
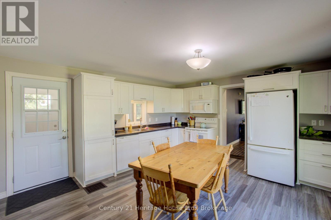
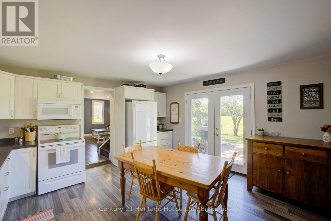
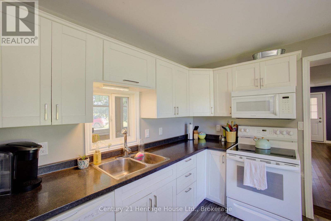
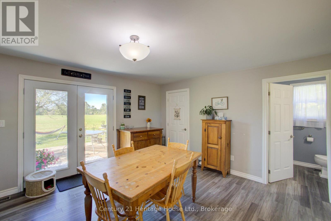
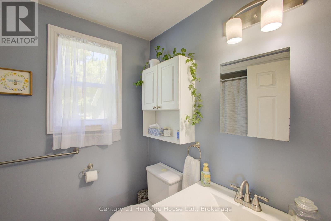
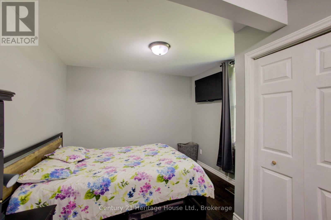
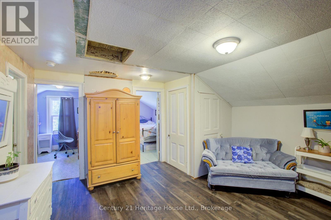
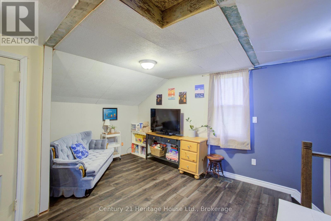
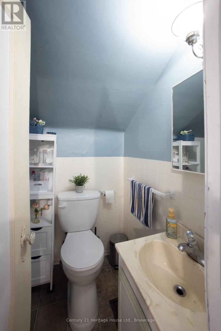
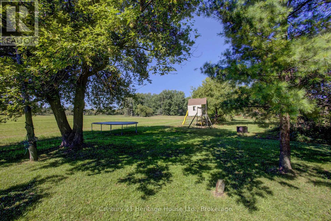
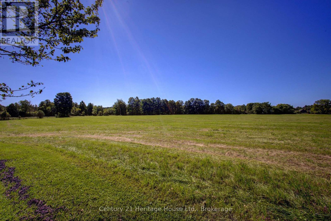
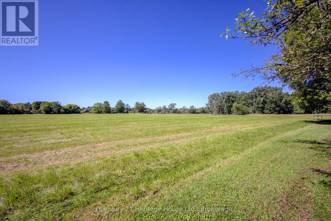
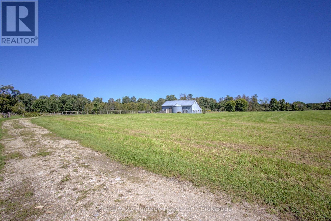
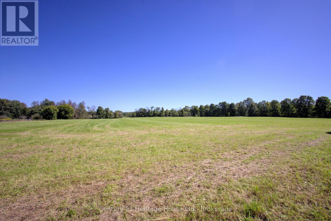
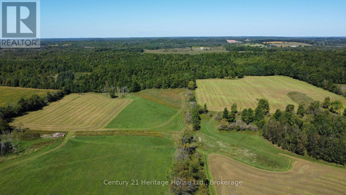
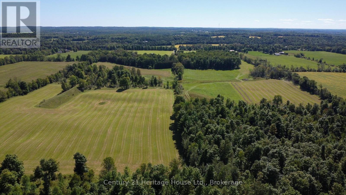
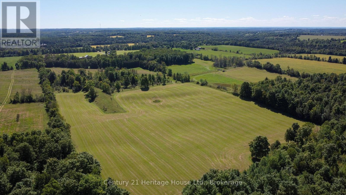
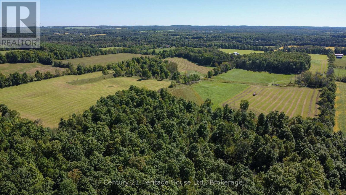
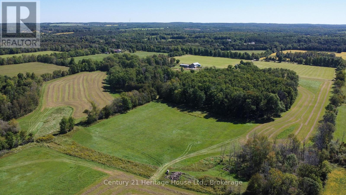
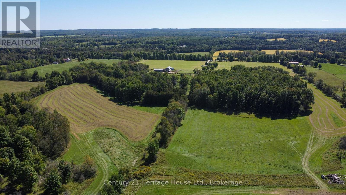
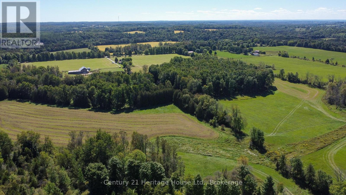
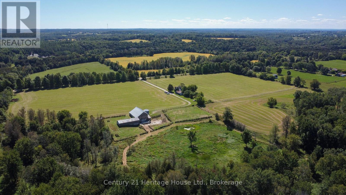
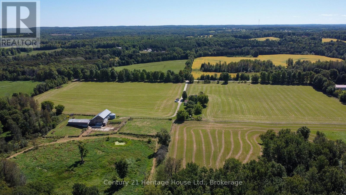
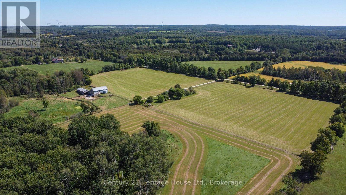
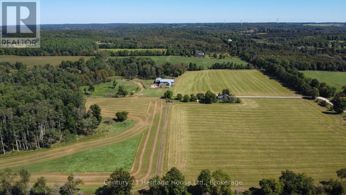
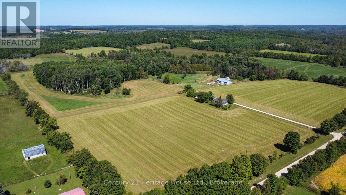
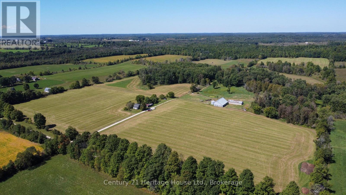
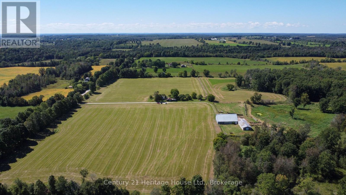
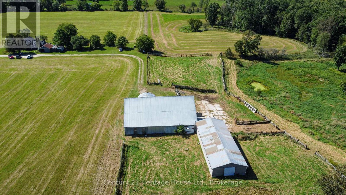
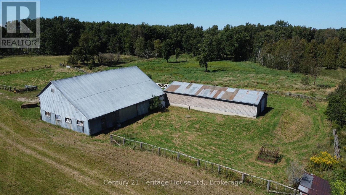
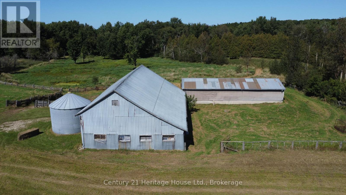
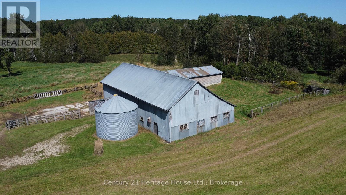
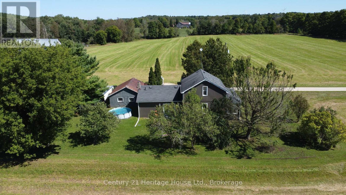
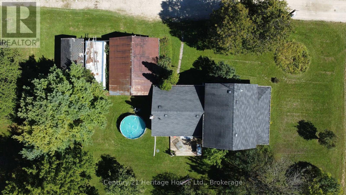
A rare opportunity to own a true multi-generational Grey County farm. Located in the former Glenelg Township, now part of the Municipality of West Grey, this approximately 100-acre farm has been in the same family for over a 100 years and is now being offered by the third generation to farm the property. For approximately 30 years, the farm operated primarily as a beef cow/calf operation supporting approximately 40 cows. Of the total acreage, approximately 70 acres are workable, historically used for pasture and hay production, with roughly 20 acres periodically cultivated as part of a crop rotation. Over the past five years, the workable land has been rented to a local farmer for hay production. In 2022, several fence rows were removed and access points widened to create a large, more workable field on the west side, improving the efficiency and versatility of the land. At the rear of the property are approximately 15 acres of mixed hardwood bush, adding privacy, recreational appeal and a beautiful natural backdrop. The property is improved with a 1-1/2 storey farmhouse that has seen numerous updates over the years while retaining the character of a long-held family farmstead. Soil mapping identifies the front as Sargent Loam with the rear showing as Pike Lake Loam. With productive acreage, established agricultural history, hardwood bush and more than a century of family ownership, this is a special opportunity for farmers, rural buyers or anyone looking to establish their own legacy in West Grey. (id:2471)

Forest Hill Real Estate Inc. Brokerage - Port Carling
- 705-788-6283
- 705-765-1200
- Johnjarvismuskoka@yahoo.com
- Property Address: 343509 NORTH LINE, West Grey, Ontario, N0C1K0
- Community Name: West Grey
- Property Type: Agriculture
- Lot Size: 1340 x 3317 FT
- Acreage: 1340 x 3317 FT|100+ acres
- Sewage Type: Septic System
- Water Type: Drilled Well
- Driveway: Attached Garage, Garage
- Total Parking Spaces: 22
- Storeys: 1.5
- Floor Space: 1100 - 1500 sqft
- Building Age: 100+ years
- Bedrooms: 3
- Bathrooms: 2-Total
- Basement Type: N/A (Unfinished)
- Heating Type: Oil, Forced air
- Cooling: Window air conditioner
- Exterior Type: Vinyl siding
- Foundation Type: Stone, Block
- Appliances Included: Water Treatment, Dishwasher, Dryer, Microwave, Stove, Washer, Refrigerator
- Structures: Deck, Paddocks/Corralls, Barn, Outbuilding, Steel Silo
- Lane
- Carpet Free
| Type | Level | Dimensions |
|---|---|---|
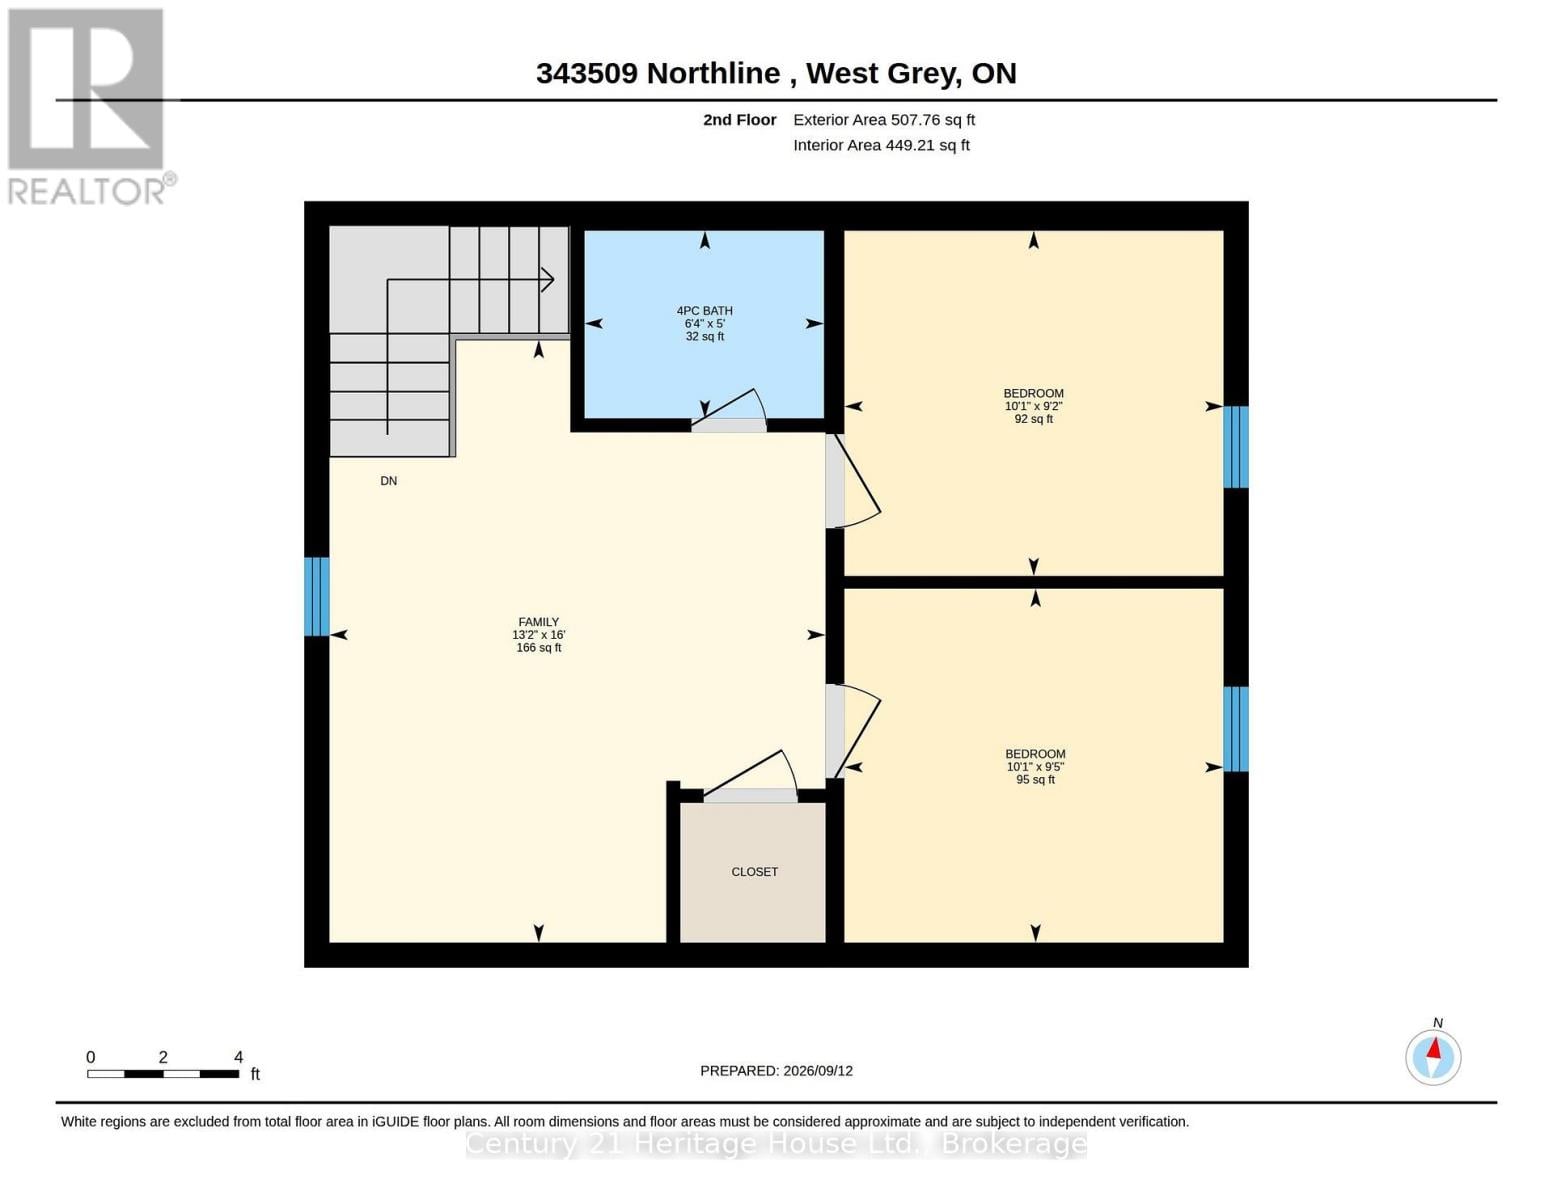
| Bedroom 3 | Second level | 3.07 m x 2.79 m |
| Family room | Second level | 4.88 m x 4.01 m |
| Bathroom | Second level | 1.52 m x 1.93 m |
| Bedroom 2 | Second level | 3.07 m x 2.87 m |
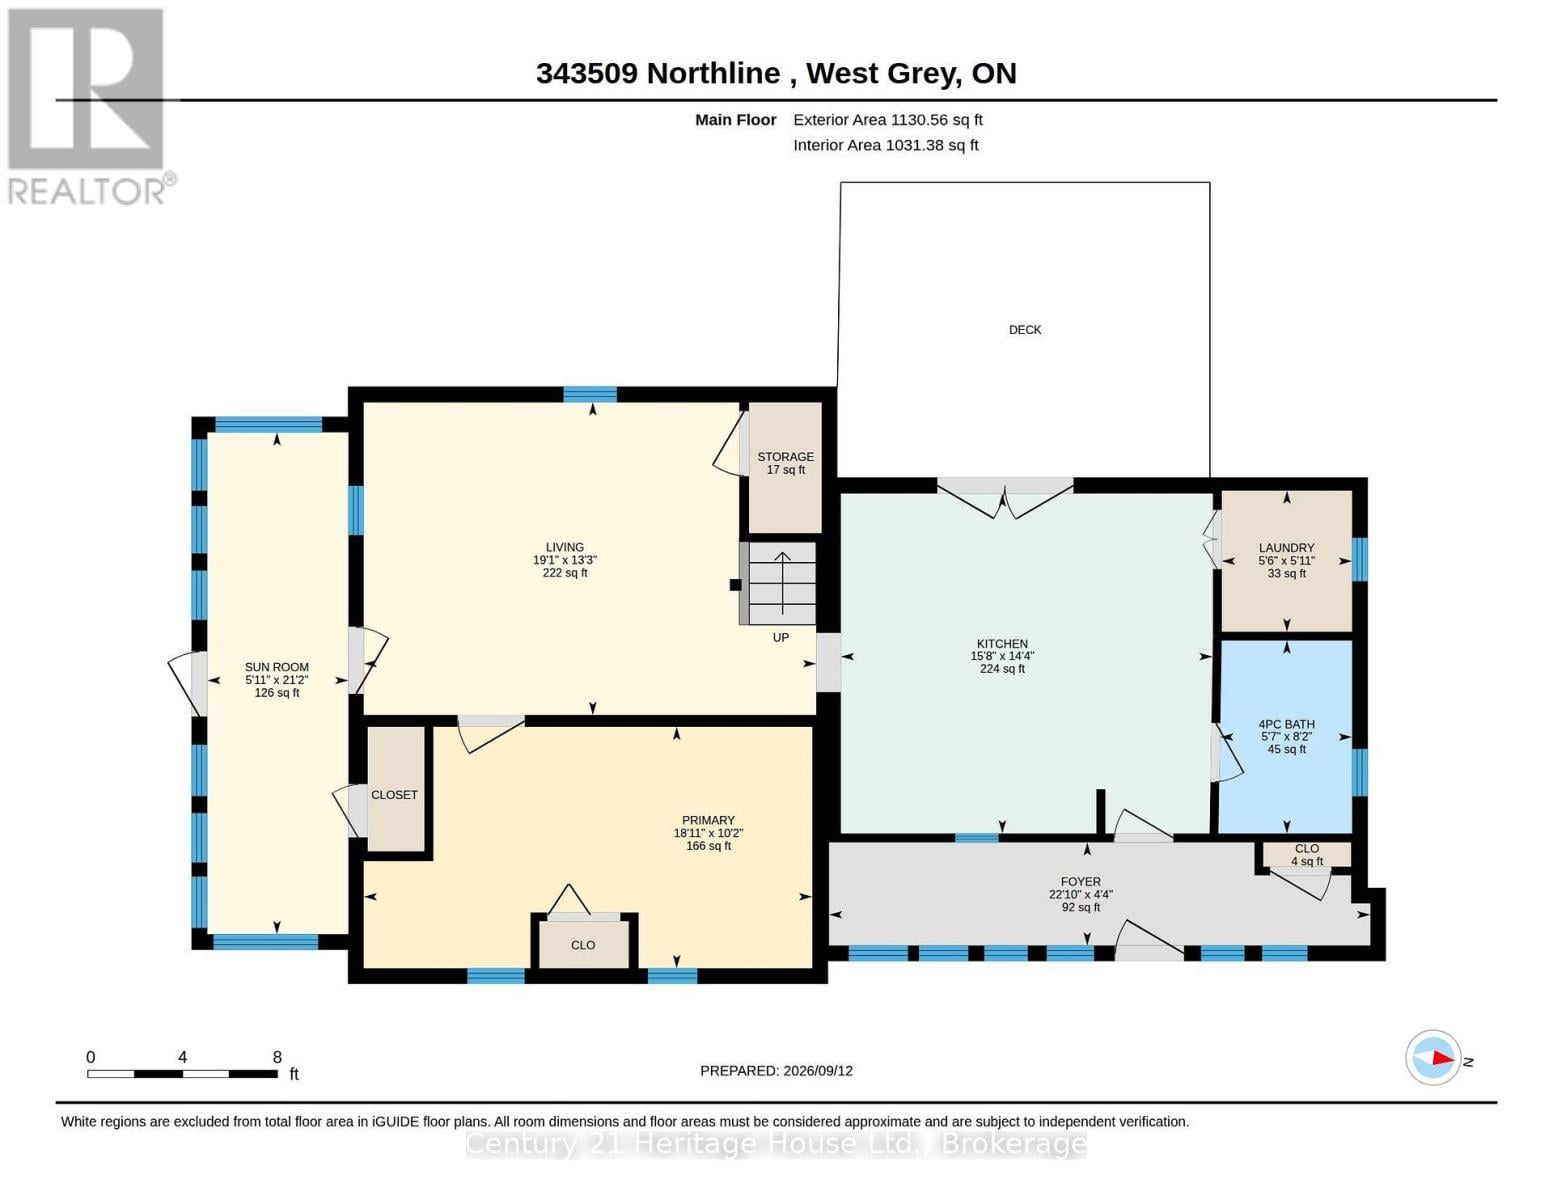
| Foyer | Main level | 6.96 m x 1.32 m |
| Kitchen | Main level | 4.37 m x 4.78 m |
| Bathroom | Main level | 2.49 m x 1.7 m |
| Laundry room | Main level | 1.8 m x 1.68 m |
| Living room | Main level | 5.82 m x 4.04 m |
| Bedroom | Main level | 5.77 m x 3.1 m |
| Sunroom | Main level | 6.45 m x 1.8 m |
Listing Offices: Century 21 Heritage House Ltd.

This REALTOR.ca listing content is owned and licensed by REALTOR® members of The Canadian Real Estate Association. REALTOR®, MLS® and the associated logos are trademarks of the Canadian Real Estate Association. This website is operated by a brokerage or salesperson who is a member of The Canadian Real Estate Association and is licensed to trade residential and/or commercialreal estate. Any out of province listing content on this website is not intended to solicit a trade in real estate. Any consumers interested in out of province listings must contact a person who is licensed to trade in real estate in that province. All information displayed on this website is believed to be accurate but is not guaranteed and should be independently verified. No warranties or representations are made of any kind.


This of 89.8 acre property offers the perfect opportunity for...
- 3 Beds
- 1 Baths
This website is operated by a member of The Canadian Real Estate Association (CREA). The content on this website is owned or controlled by CREA. By accessing this website, the user agrees to be bound by these terms of use as amended from time to time, and agrees that these terms of use constitute a binding contract between the user, and CREA.
The content on this website is protected by copyright and other laws, and is intended solely for the private, non-commercial use by individuals. Any other reproduction, distribution or use of the content, in whole or in part, is specifically prohibited. Prohibited uses include commercial use, "screen scraping", "database scraping", and any other activity intended to collect, store, reorganize or manipulate the content of this website.
REALTOR®, REALTORS®, and the REALTOR® logo are certification marks that are owned by REALTOR® Canada Inc. and licensed exclusively to The Canadian Real Estate Association (CREA). These certification marks identify real estate professionals who are members of CREA and who must abide by CREA's By-Laws, Rules, and the REALTOR® Code. The MLS® trademark and the MLS® logo are owned by CREA and identify the professional real estate services provided by members of CREA.
The information contained on this website is based in whole or in part on information that is provided by members of CREA, who are responsible for its accuracy. CREA reproduces and distributes this information as a service for its members, and assumes no responsibility for its completeness or accuracy.
We may at any time amend these Terms of Use by updating this posting. All users of this site are bound by these amendments should they wish to continue accessing the website, and should therefore periodically visit this page to review any and all such amendments.