
Property Details
382 60 HIGHWAY, Huntsville (Chaffey), Ontario, P1H1B5
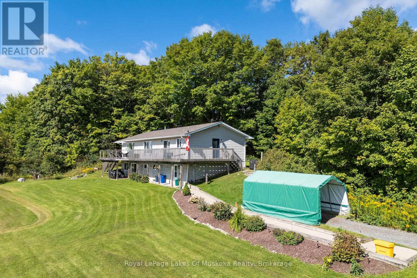
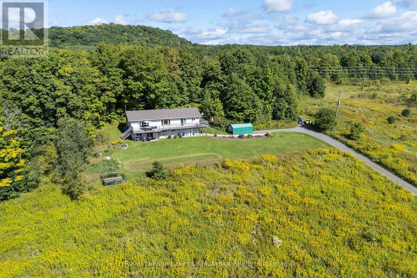
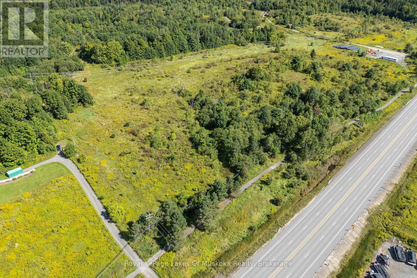
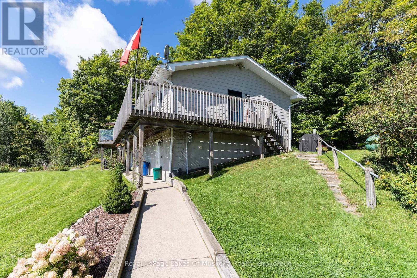
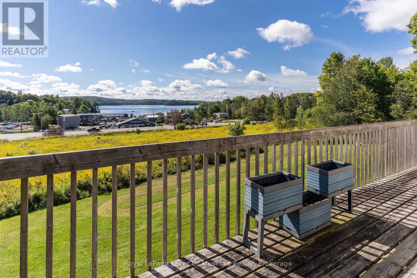
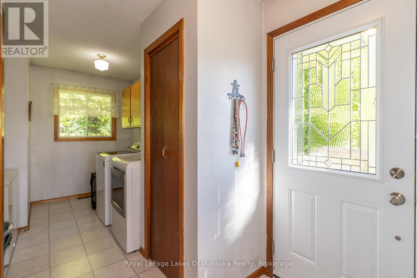
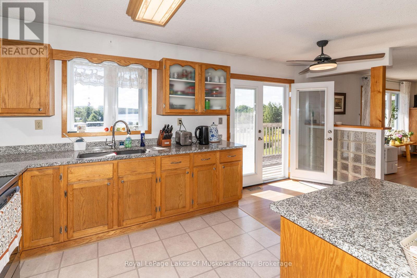
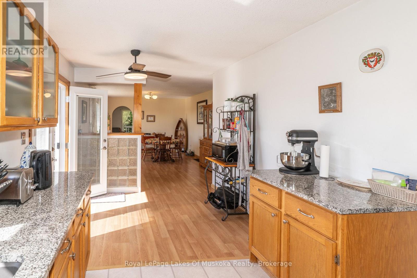
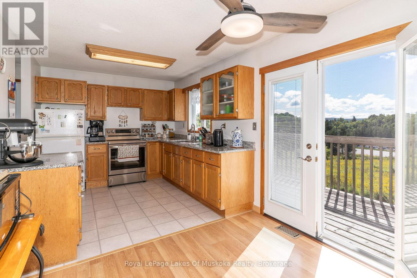
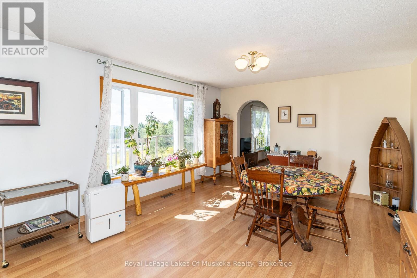
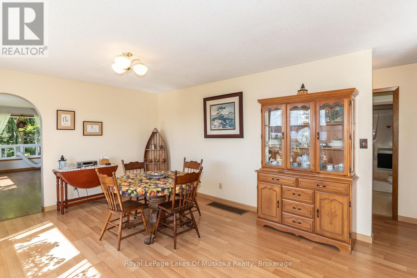
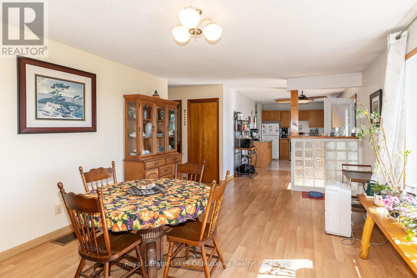
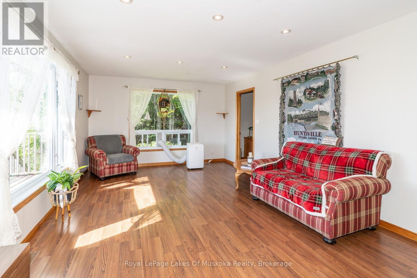
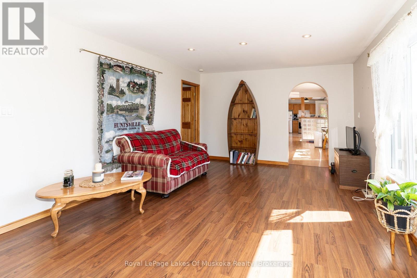
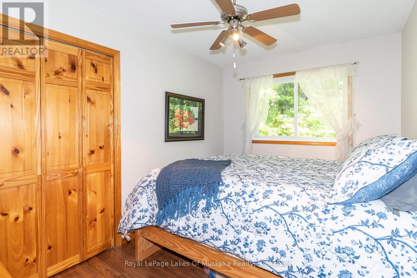
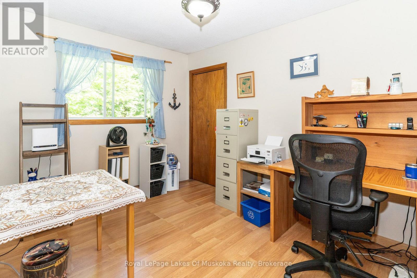
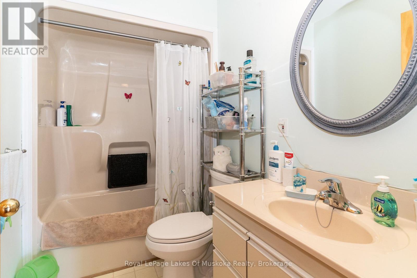
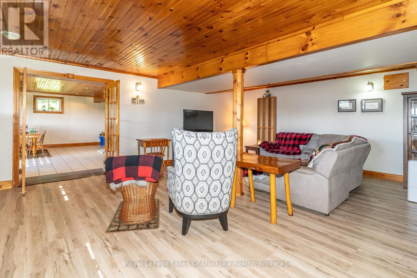
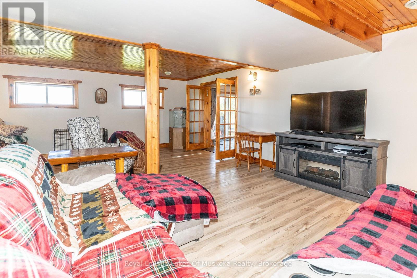
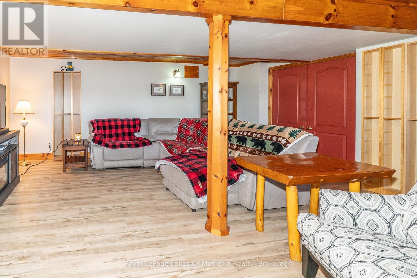
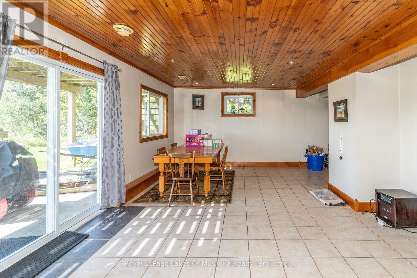
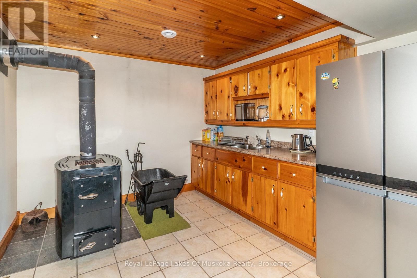
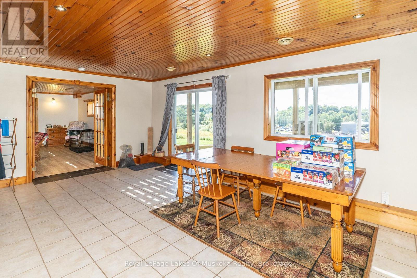
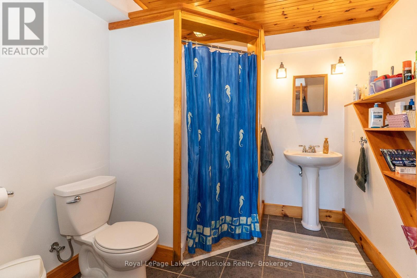
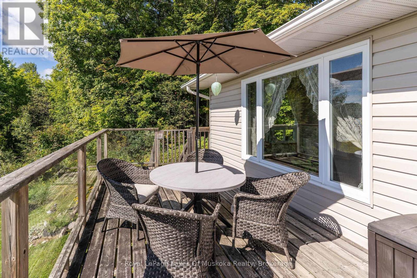
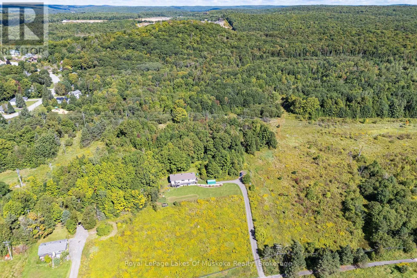
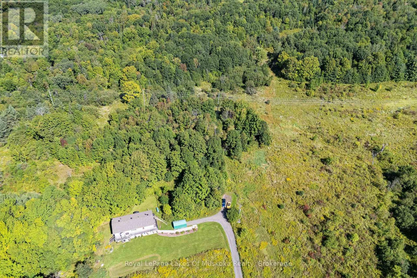
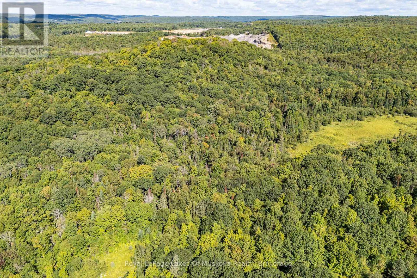
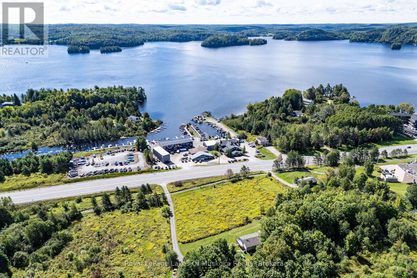
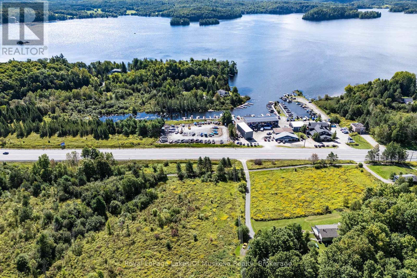
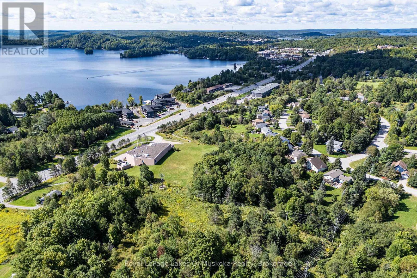
Some properties offer a home. Others offer an opportunity. This one offers both. Set on approximately 90 acres, this substantial property combines a spacious 4-bedroom, 2-bathroom home with the scale, privacy and natural setting that are increasingly difficult to find just minutes from Huntsville. From the property, expansive lake views create an impressive backdrop, while the acreage provides plenty of room to explore, enjoy and make your own. Whether your vision is a private country estate, recreational property, or hobby farm, the possibilities are worth exploring, subject to municipal approvals and due diligence. Inside, the home offers comfortable living spaces designed for everyday life and entertaining, with the surrounding landscape and lake views taking centre stage. Outside is where this property truly sets itself apart. With approximately 90 acres to work with, there is room for trails, recreation, gardens, outbuildings or simply enjoying the privacy and space that comes with owning a property of this scale. And despite the acreage, you're only minutes from Huntsville and its restaurants, shops, schools and everyday amenities. It is a rare combination: significant land, impressive views and convenient access to town. For buyers looking beyond the ordinary, this is an opportunity to think bigger. 90 acres, lake views, a home to build from. - and plenty of room to decide what comes next! (id:2471)

Forest Hill Real Estate Inc. Brokerage - Port Carling
- 705-788-6283
- 705-765-1200
- Johnjarvismuskoka@yahoo.com
- Property Address: 382 60 HIGHWAY, Huntsville (Chaffey), Ontario, P1H1B5
- Community Name: Chaffey
- Property Type: Single Family
- Zoning Description: RU, F
- Title: Freehold
- Lot Size: 1250 x 2606 FT
- Acreage: 1250 x 2606 FT|50 - 100 acres
- Sewage Type: Septic System
- Water Type: Municipal water
- Driveway: Carport, No Garage
- Total Parking Spaces: 11
- Amenities Nearby: Hospital
- Structure Style: House
- Style: Detached
- Storeys: 1
- Floor Space: 1100 - 1500 sqft
- Bedrooms: 4
- Bathrooms: 2-Total
- Basement Type: N/A, N/A (Finished)
- Heating Type: Propane, Forced air
- Cooling: None
- Exterior Type: Vinyl siding
- Foundation Type: Block
- Appliances Included: Dryer, Stove, Washer, Refrigerator
- Structures: Deck
- View: Lake view
- Hillside
| Type | Level | Dimensions |
|---|---|---|
| Den | Basement | 6.05 m x 7.01 m |
| Other | Basement | 5.79 m x 4.57 m |
| Kitchen | Main level | 5.49 m x 3.05 m |
| Dining room | Main level | 5.49 m x 3.96 m |
| Living room | Main level | 5.79 m x 4.11 m |
| Bedroom | Main level | 3.96 m x 2.64 m |
| Bedroom | Main level | 3.66 m x 2.64 m |
| Bedroom | Main level | 3.66 m x 2.74 m |
| Primary Bedroom | Main level | 3.66 m x 2.74 m |
| Laundry room | Main level | 4.72 m x 2.44 m |
Listing Offices: Royal LePage Lakes Of Muskoka Realty

This REALTOR.ca listing content is owned and licensed by REALTOR® members of The Canadian Real Estate Association. REALTOR®, MLS® and the associated logos are trademarks of the Canadian Real Estate Association. This website is operated by a brokerage or salesperson who is a member of The Canadian Real Estate Association and is licensed to trade residential and/or commercialreal estate. Any out of province listing content on this website is not intended to solicit a trade in real estate. Any consumers interested in out of province listings must contact a person who is licensed to trade in real estate in that province. All information displayed on this website is believed to be accurate but is not guaranteed and should be independently verified. No warranties or representations are made of any kind.
This website is operated by a member of The Canadian Real Estate Association (CREA). The content on this website is owned or controlled by CREA. By accessing this website, the user agrees to be bound by these terms of use as amended from time to time, and agrees that these terms of use constitute a binding contract between the user, and CREA.
The content on this website is protected by copyright and other laws, and is intended solely for the private, non-commercial use by individuals. Any other reproduction, distribution or use of the content, in whole or in part, is specifically prohibited. Prohibited uses include commercial use, "screen scraping", "database scraping", and any other activity intended to collect, store, reorganize or manipulate the content of this website.
REALTOR®, REALTORS®, and the REALTOR® logo are certification marks that are owned by REALTOR® Canada Inc. and licensed exclusively to The Canadian Real Estate Association (CREA). These certification marks identify real estate professionals who are members of CREA and who must abide by CREA's By-Laws, Rules, and the REALTOR® Code. The MLS® trademark and the MLS® logo are owned by CREA and identify the professional real estate services provided by members of CREA.
The information contained on this website is based in whole or in part on information that is provided by members of CREA, who are responsible for its accuracy. CREA reproduces and distributes this information as a service for its members, and assumes no responsibility for its completeness or accuracy.
We may at any time amend these Terms of Use by updating this posting. All users of this site are bound by these amendments should they wish to continue accessing the website, and should therefore periodically visit this page to review any and all such amendments.