
Property Details
401 LAUREL STREET, Cambridge, Ontario, N3H3Y7
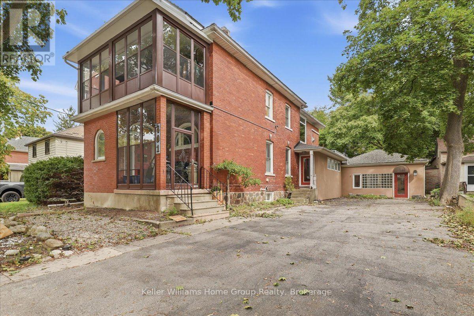
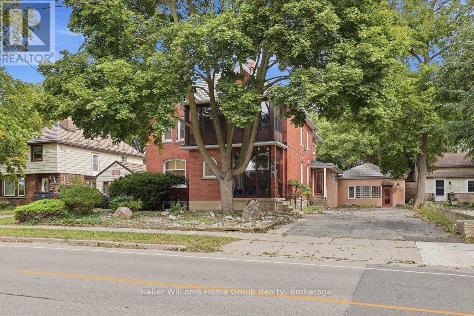
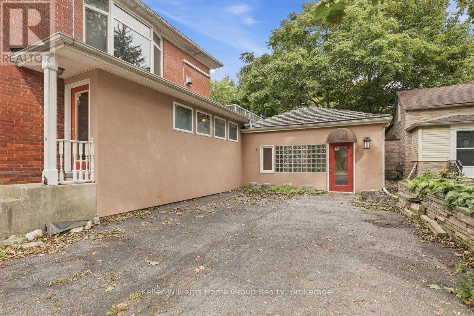
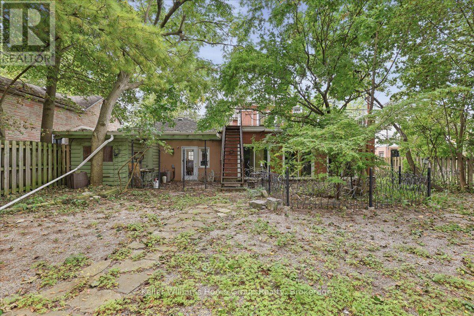
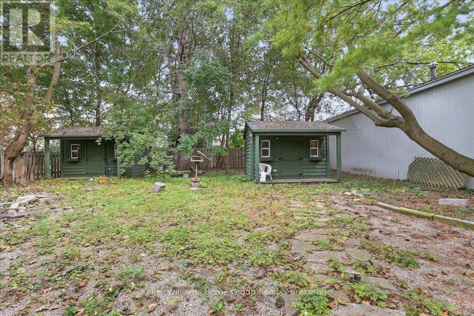
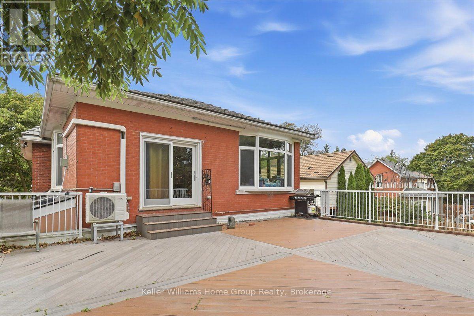
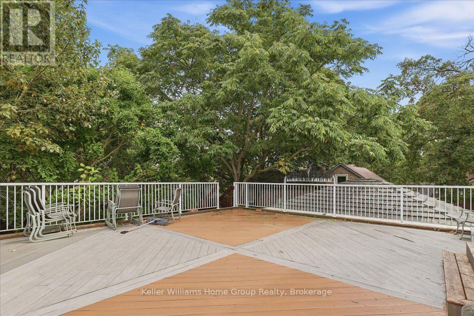
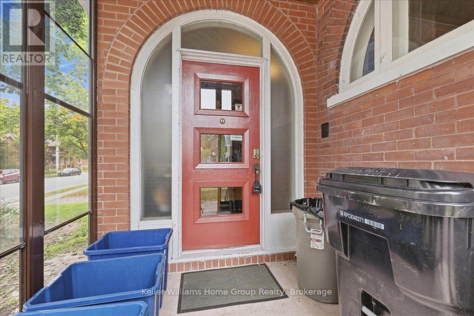
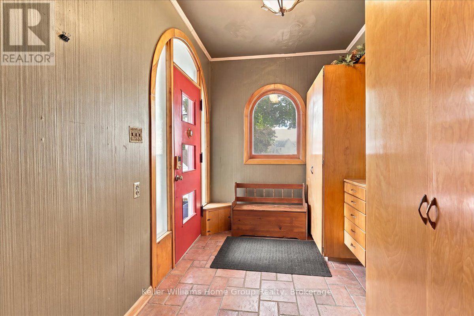
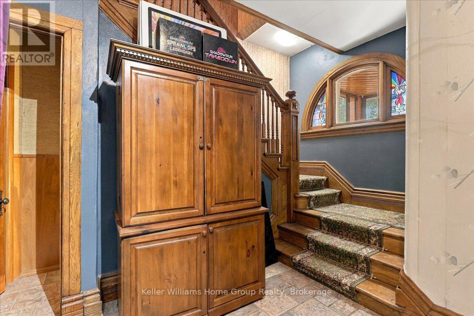
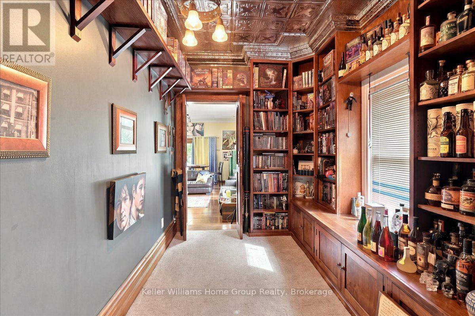
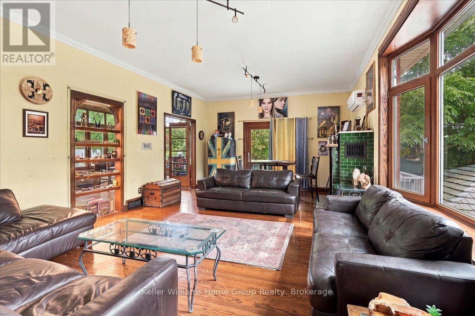
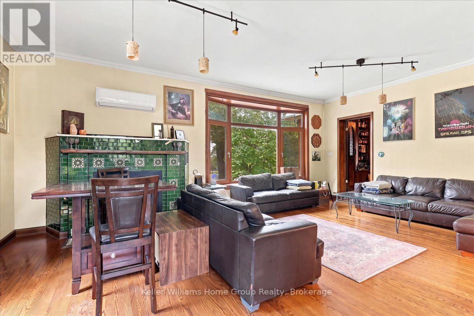
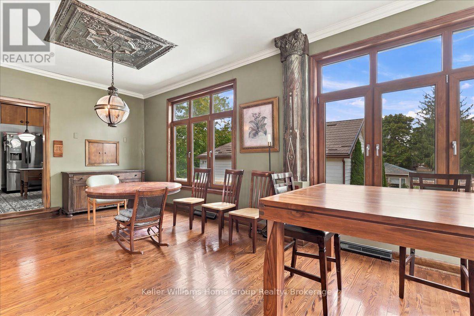
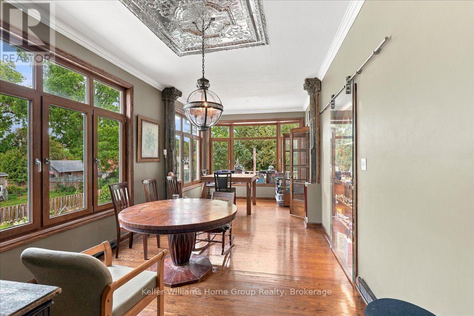
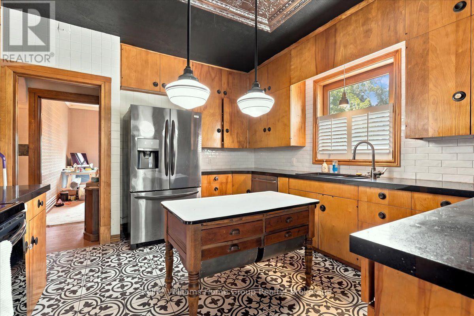
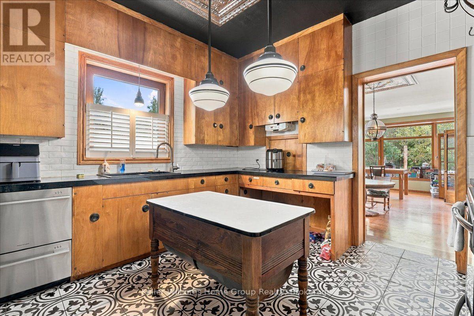
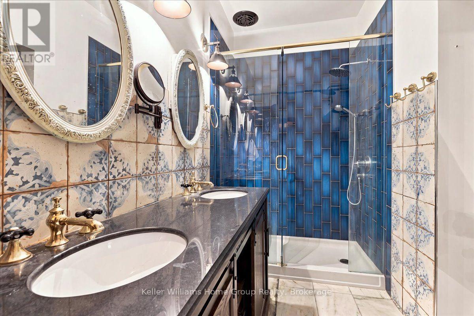
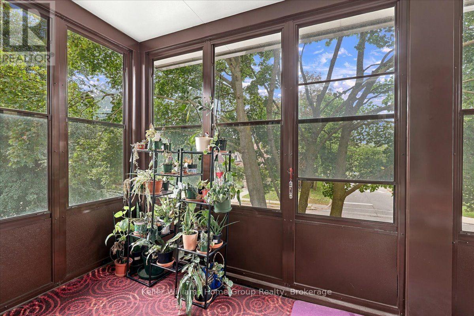
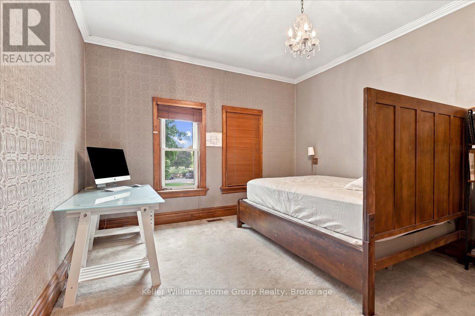
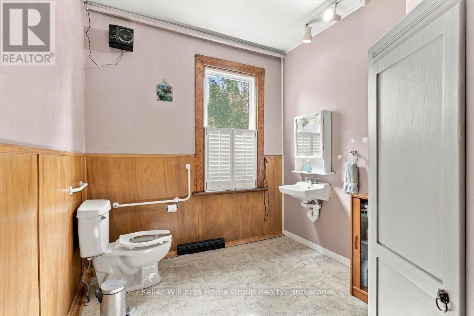
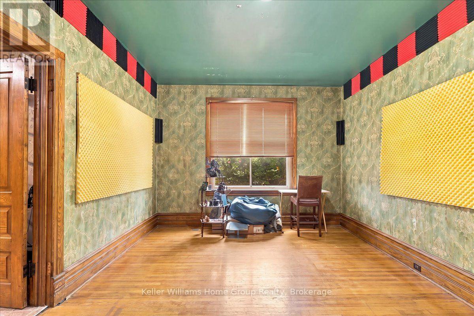
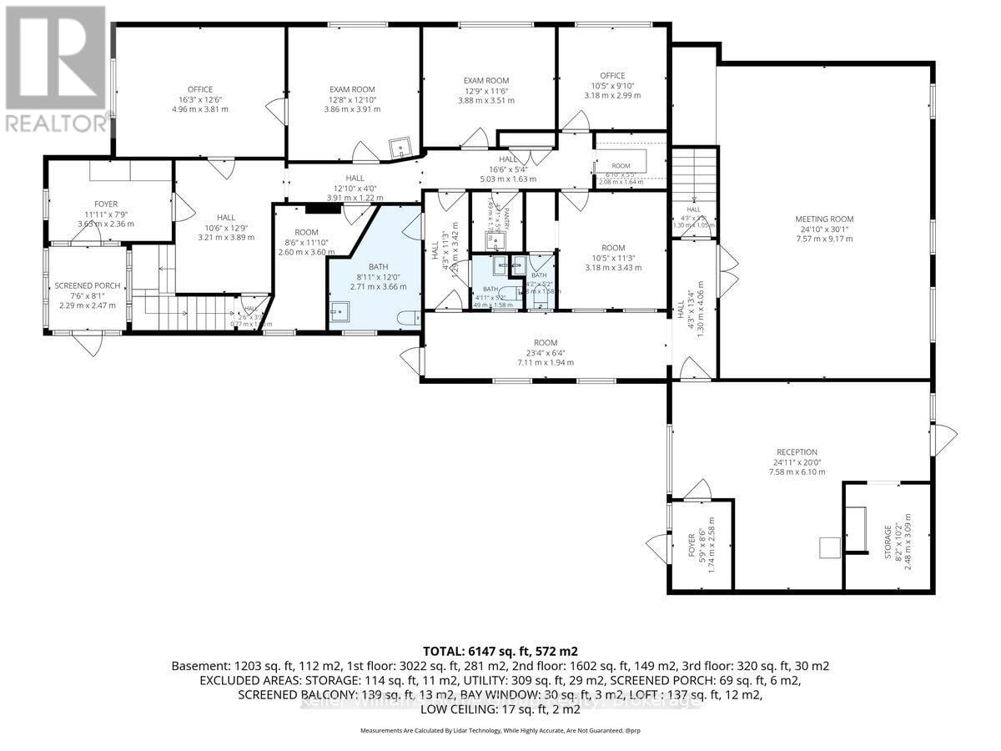
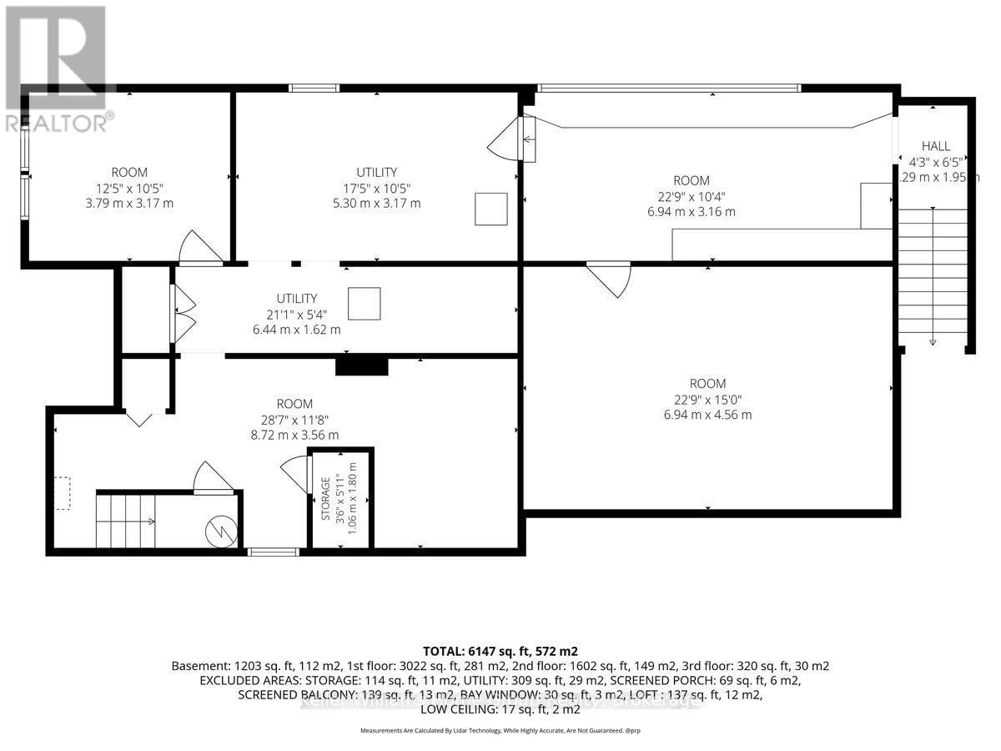
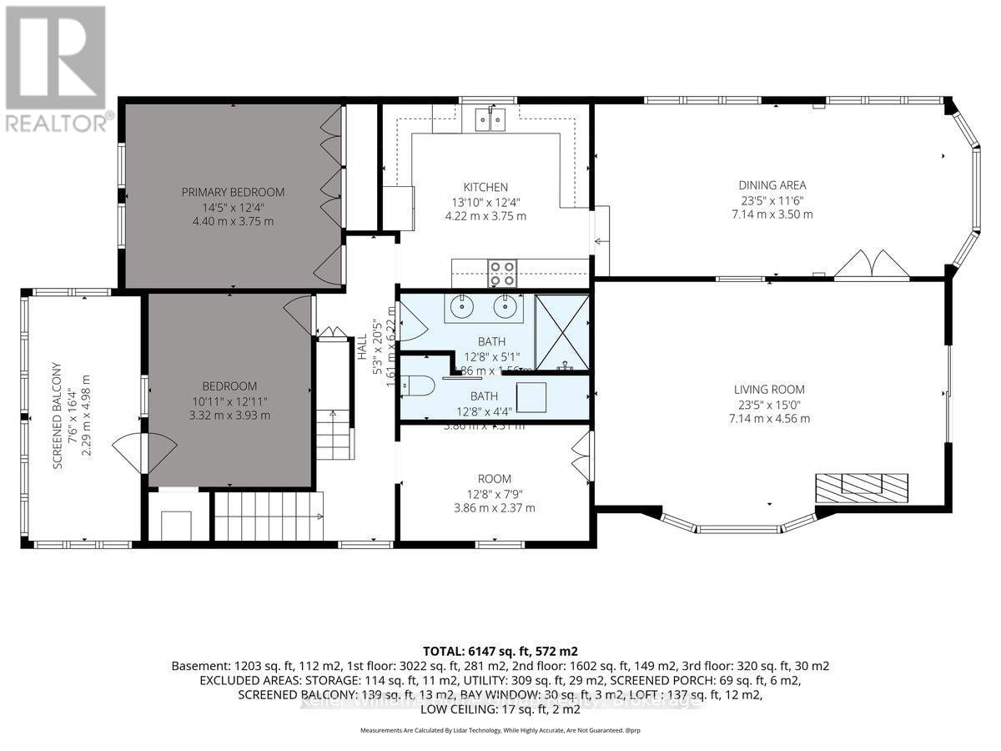
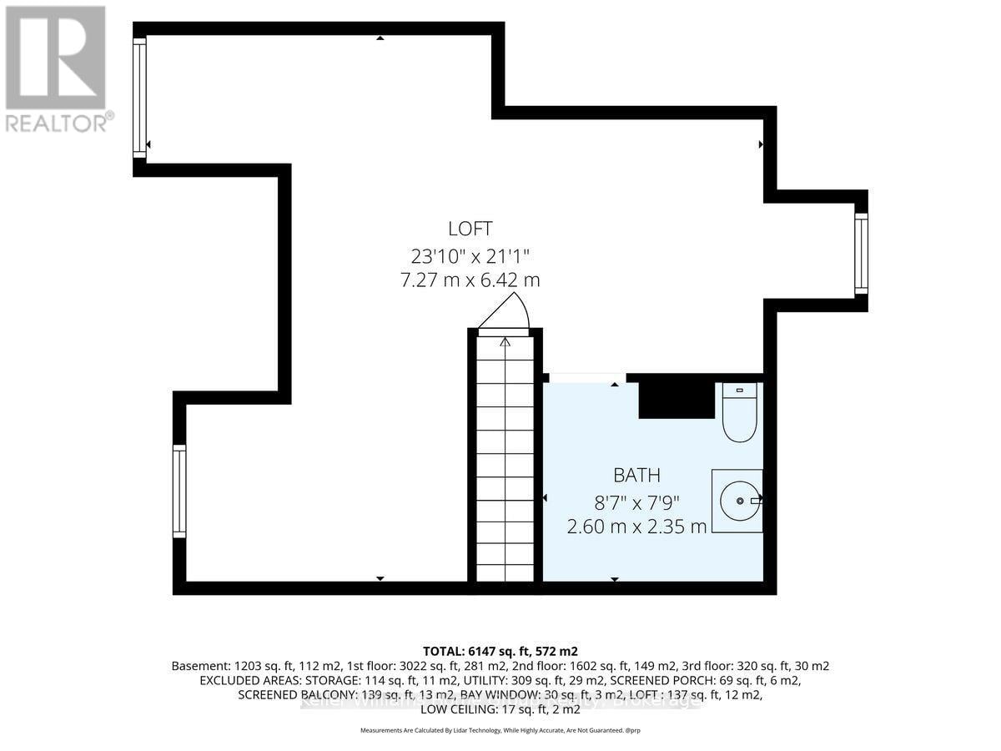
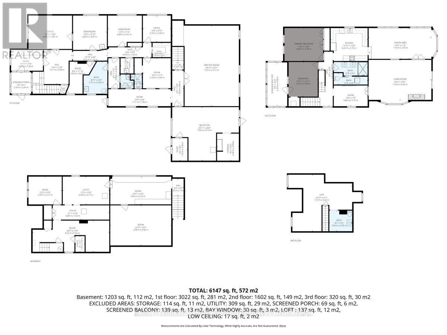
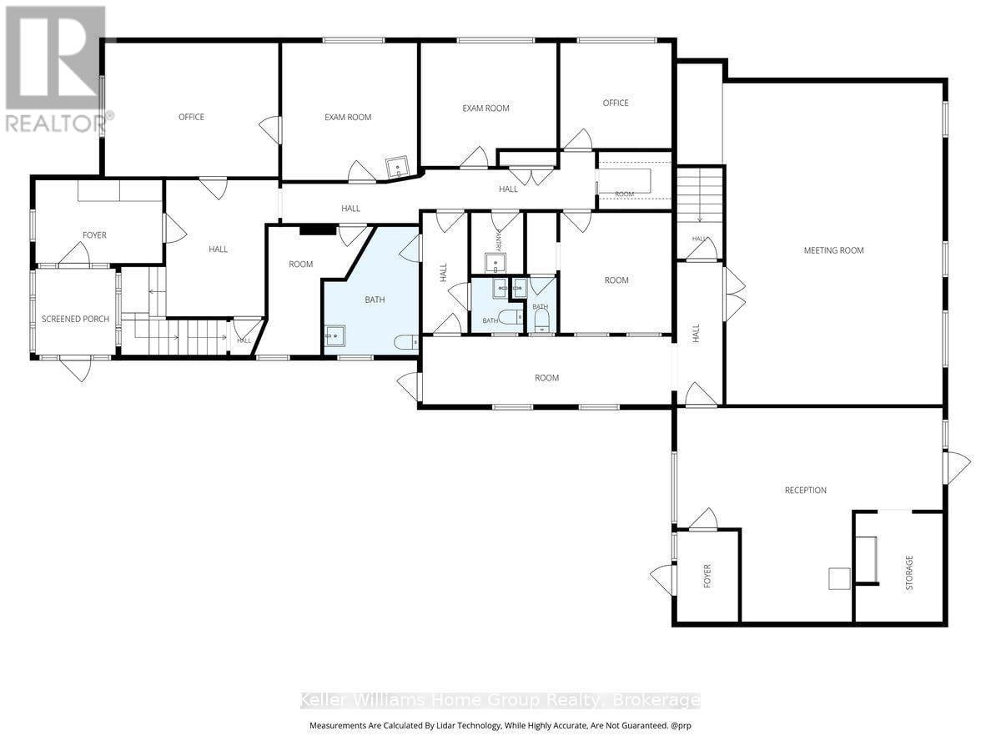
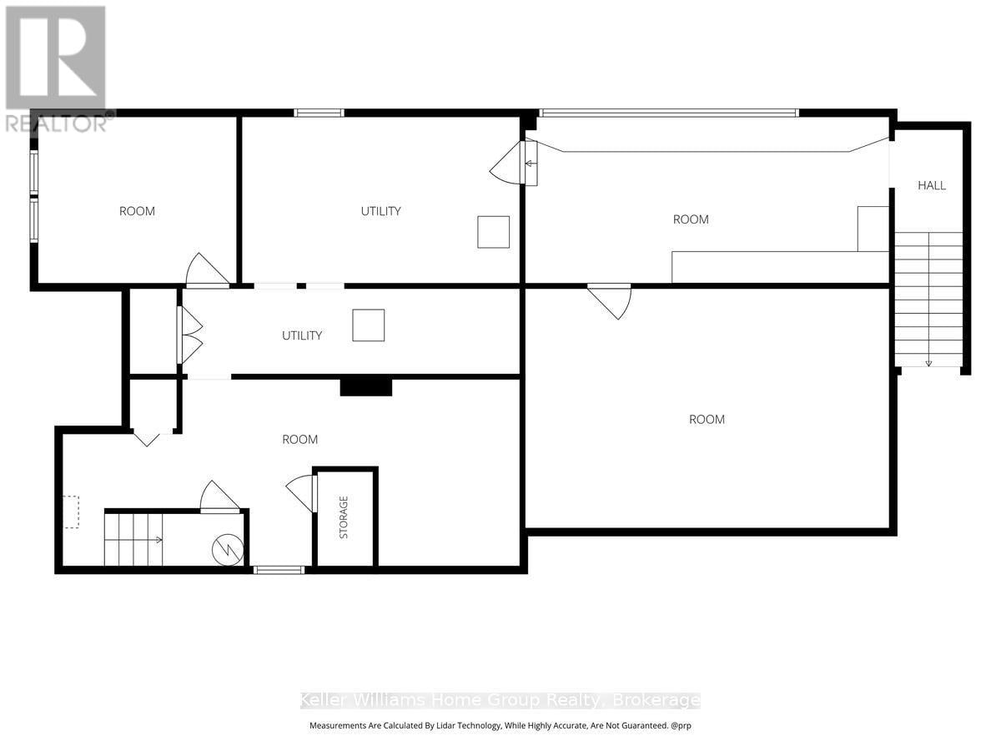
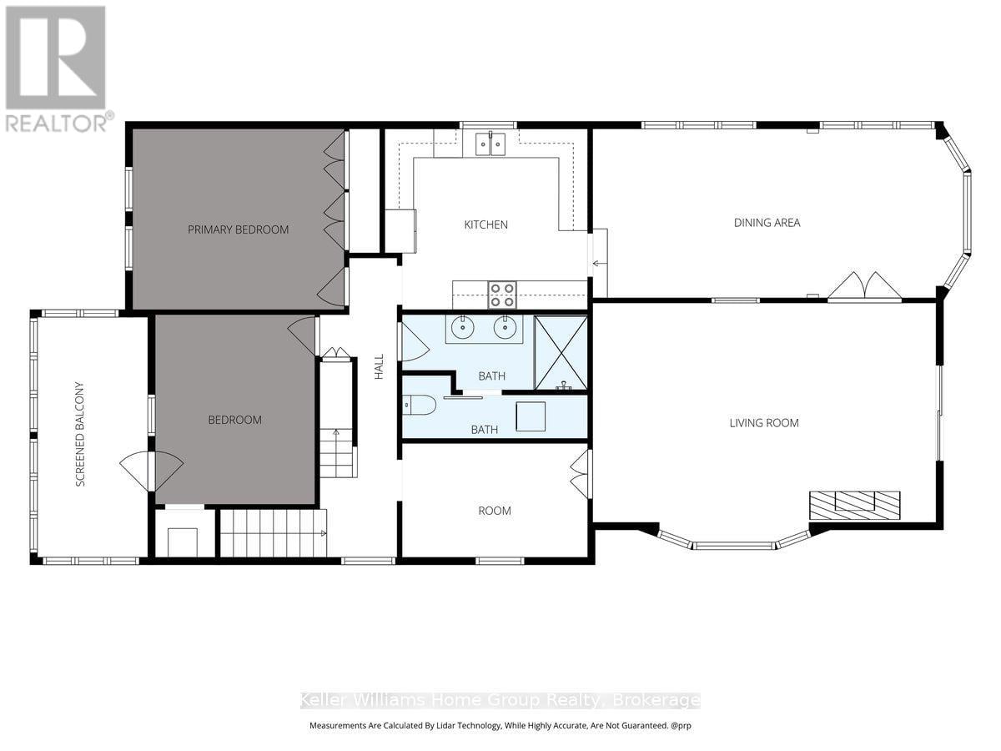
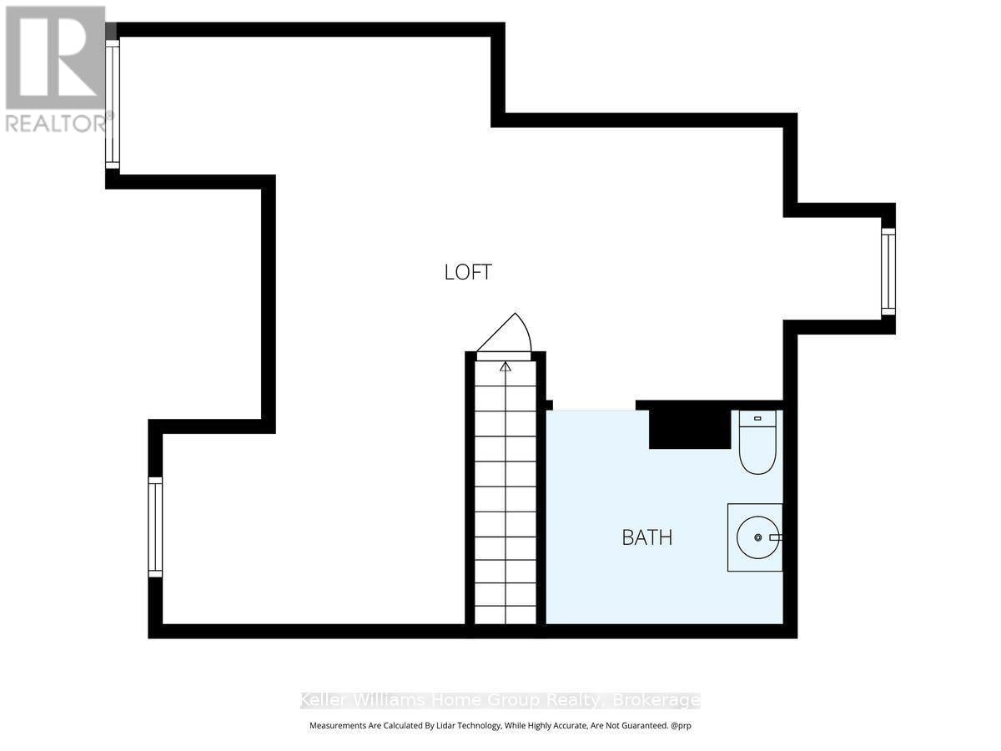
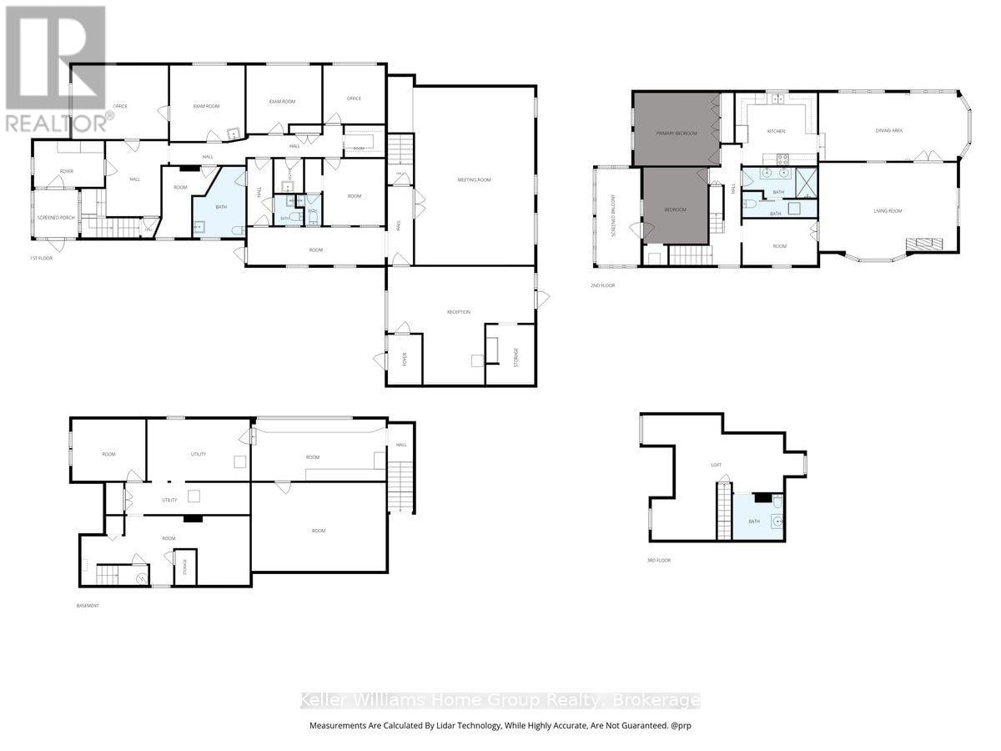
What if the home you've been dreaming about could also be the place where your dreams take shape? Welcome to 401 Laurel St. A truly rare opportunity to bring your life, your work and your vision together under one roof. Imagine waking up in a beautiful, character filled home, enjoying your morning coffee, and then simply walking into your own professional space. No commute. No separation between where you live and what you love to do. Just one extraordinary property where home, business and possibility come together. This unique legal non-conforming property offers approximately 3,000 sq. ft. of professional office/clinic space, with zoning that permits medical use, along with a finished, usable basement. Whether you've dreamed of establishing your own practice, growing an existing business, creating a professional studio or simply having the freedom to work from home in a way most people can only imagine, the possibilities here are remarkable. Then we have the home that was lovingly renovated in 2017. The approximately 2,000 sq. ft. residence beautifully preserves the character and charm that make a property like this so special. A welcoming foyer and grand staircase introduce you to soaring ceilings, natural woodwork and gorgeous high-quality Bavarian windows, creating a warmth and sense of history that is increasingly difficult to find. Maybe your next chapter doesn't require choosing between the life you want and the work you love. Maybe you can have both. (id:2471)

Forest Hill Real Estate Inc. Brokerage - Port Carling
- 705-788-6283
- 705-765-1200
- Johnjarvismuskoka@yahoo.com
- Property Address: 401 LAUREL STREET, Cambridge, Ontario, N3H3Y7
- Property Type: Office
- Zoning Description: R-4
- Lot Size: Bldg=60 x 198 FT
- Acreage: Bldg=60 x 198 FT
- Sewage Type: Sanitary sewer
- Water Type: Municipal water
- Total Parking Spaces: 6
- Structure Style: Offices
- Floor Space: 5000 sqft
- Bedrooms: 4
- Bathrooms: 5-Total
- Heating Type: Natural gas, Forced air
- Cooling: Fully air conditioned
Listing Offices: Keller Williams Home Group Realty

This REALTOR.ca listing content is owned and licensed by REALTOR® members of The Canadian Real Estate Association. REALTOR®, MLS® and the associated logos are trademarks of the Canadian Real Estate Association. This website is operated by a brokerage or salesperson who is a member of The Canadian Real Estate Association and is licensed to trade residential and/or commercialreal estate. Any out of province listing content on this website is not intended to solicit a trade in real estate. Any consumers interested in out of province listings must contact a person who is licensed to trade in real estate in that province. All information displayed on this website is believed to be accurate but is not guaranteed and should be independently verified. No warranties or representations are made of any kind.
This website is operated by a member of The Canadian Real Estate Association (CREA). The content on this website is owned or controlled by CREA. By accessing this website, the user agrees to be bound by these terms of use as amended from time to time, and agrees that these terms of use constitute a binding contract between the user, and CREA.
The content on this website is protected by copyright and other laws, and is intended solely for the private, non-commercial use by individuals. Any other reproduction, distribution or use of the content, in whole or in part, is specifically prohibited. Prohibited uses include commercial use, "screen scraping", "database scraping", and any other activity intended to collect, store, reorganize or manipulate the content of this website.
REALTOR®, REALTORS®, and the REALTOR® logo are certification marks that are owned by REALTOR® Canada Inc. and licensed exclusively to The Canadian Real Estate Association (CREA). These certification marks identify real estate professionals who are members of CREA and who must abide by CREA's By-Laws, Rules, and the REALTOR® Code. The MLS® trademark and the MLS® logo are owned by CREA and identify the professional real estate services provided by members of CREA.
The information contained on this website is based in whole or in part on information that is provided by members of CREA, who are responsible for its accuracy. CREA reproduces and distributes this information as a service for its members, and assumes no responsibility for its completeness or accuracy.
We may at any time amend these Terms of Use by updating this posting. All users of this site are bound by these amendments should they wish to continue accessing the website, and should therefore periodically visit this page to review any and all such amendments.