
Property Details
618 PORTERS LANDING ROAD, Parry Sound Remote Area (Restoule), Ontario, P0H2R0
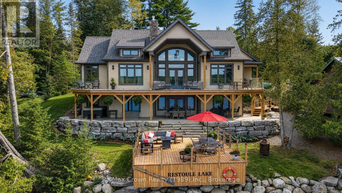
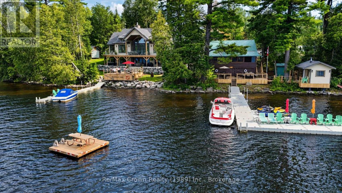
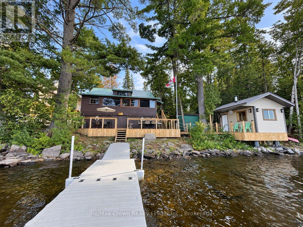
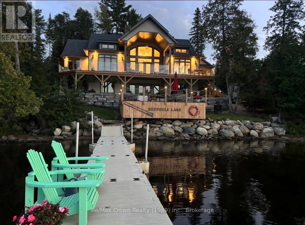
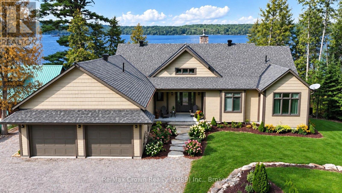
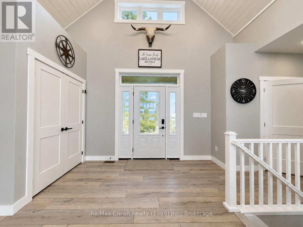
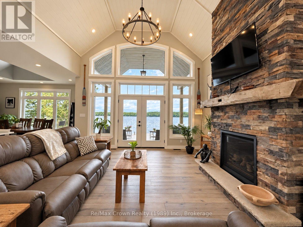
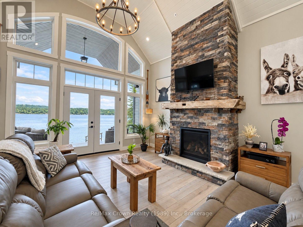
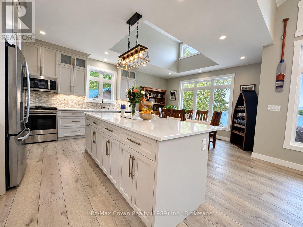
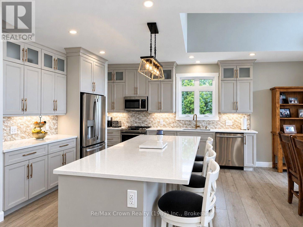
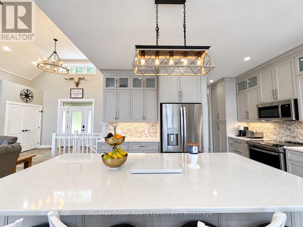
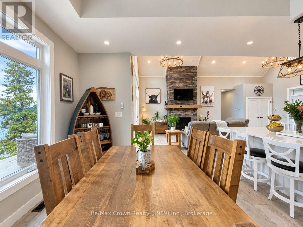
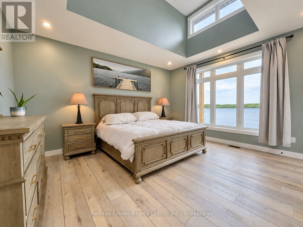
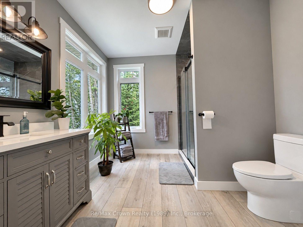
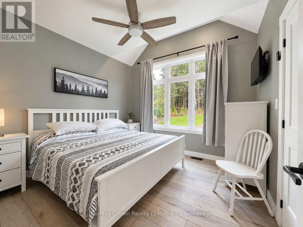
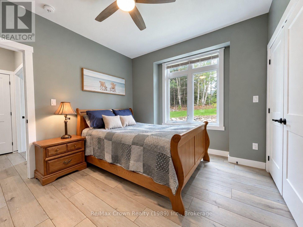
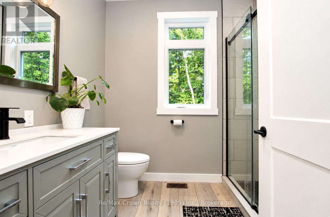
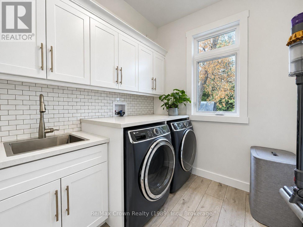
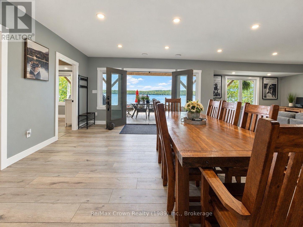
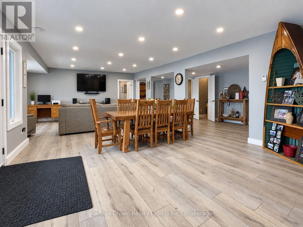
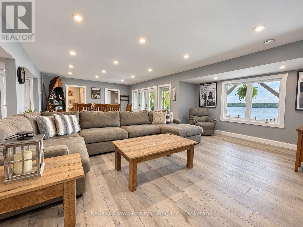
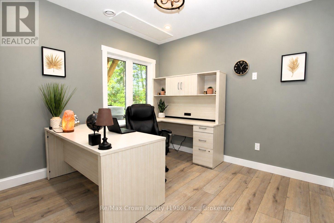
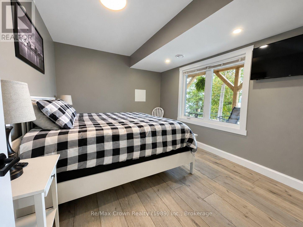
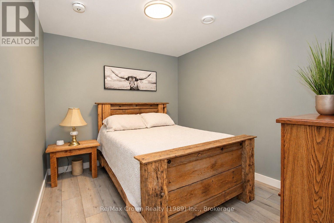
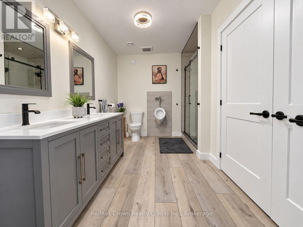
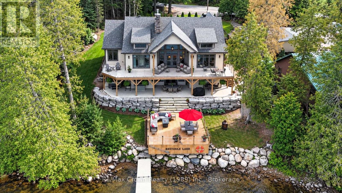
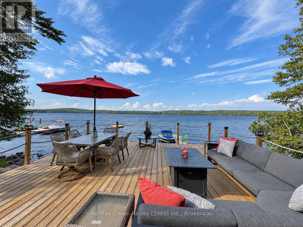
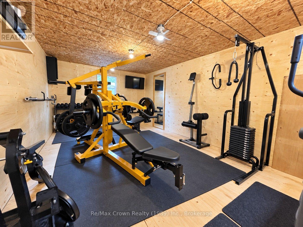
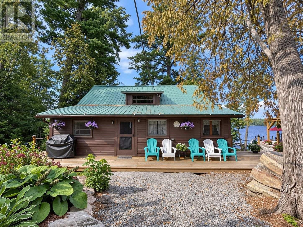
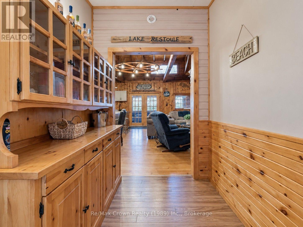
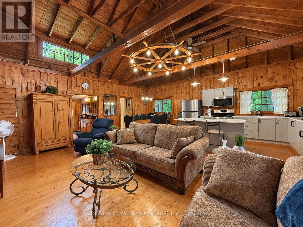
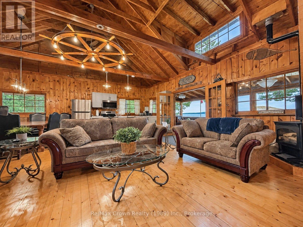
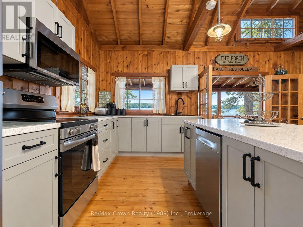
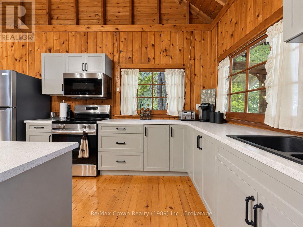
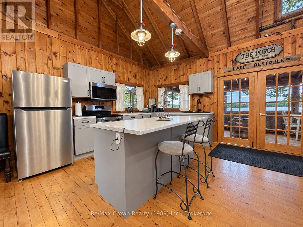
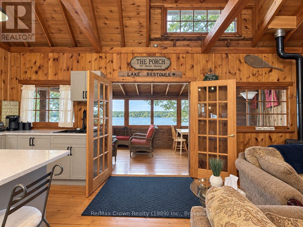
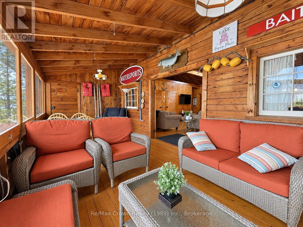
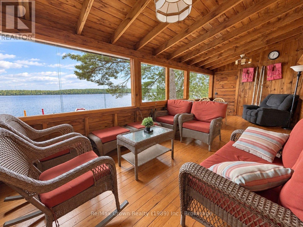
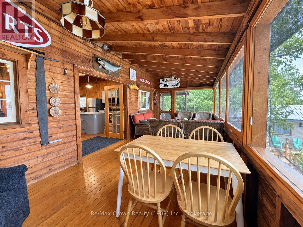
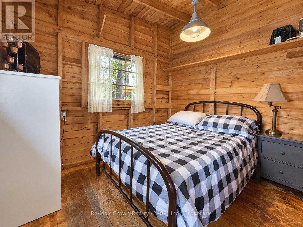
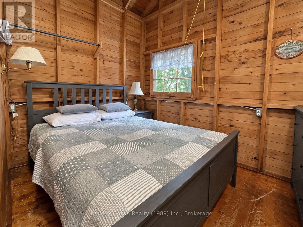
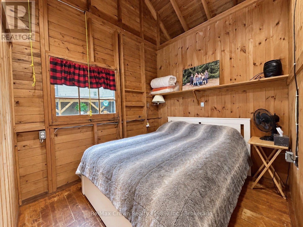
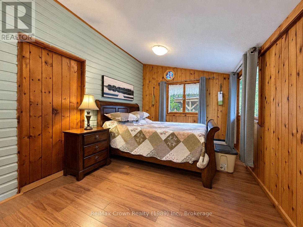
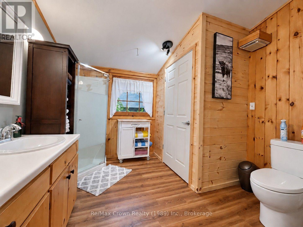
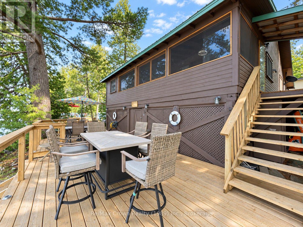
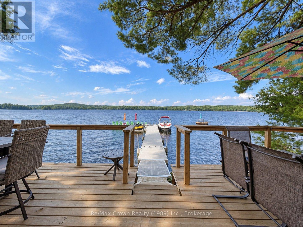
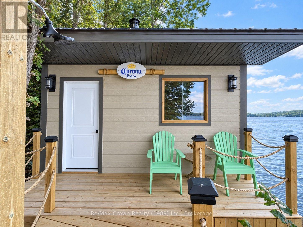
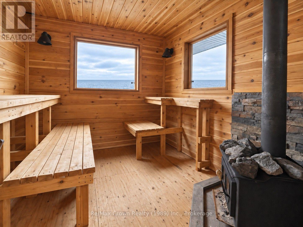
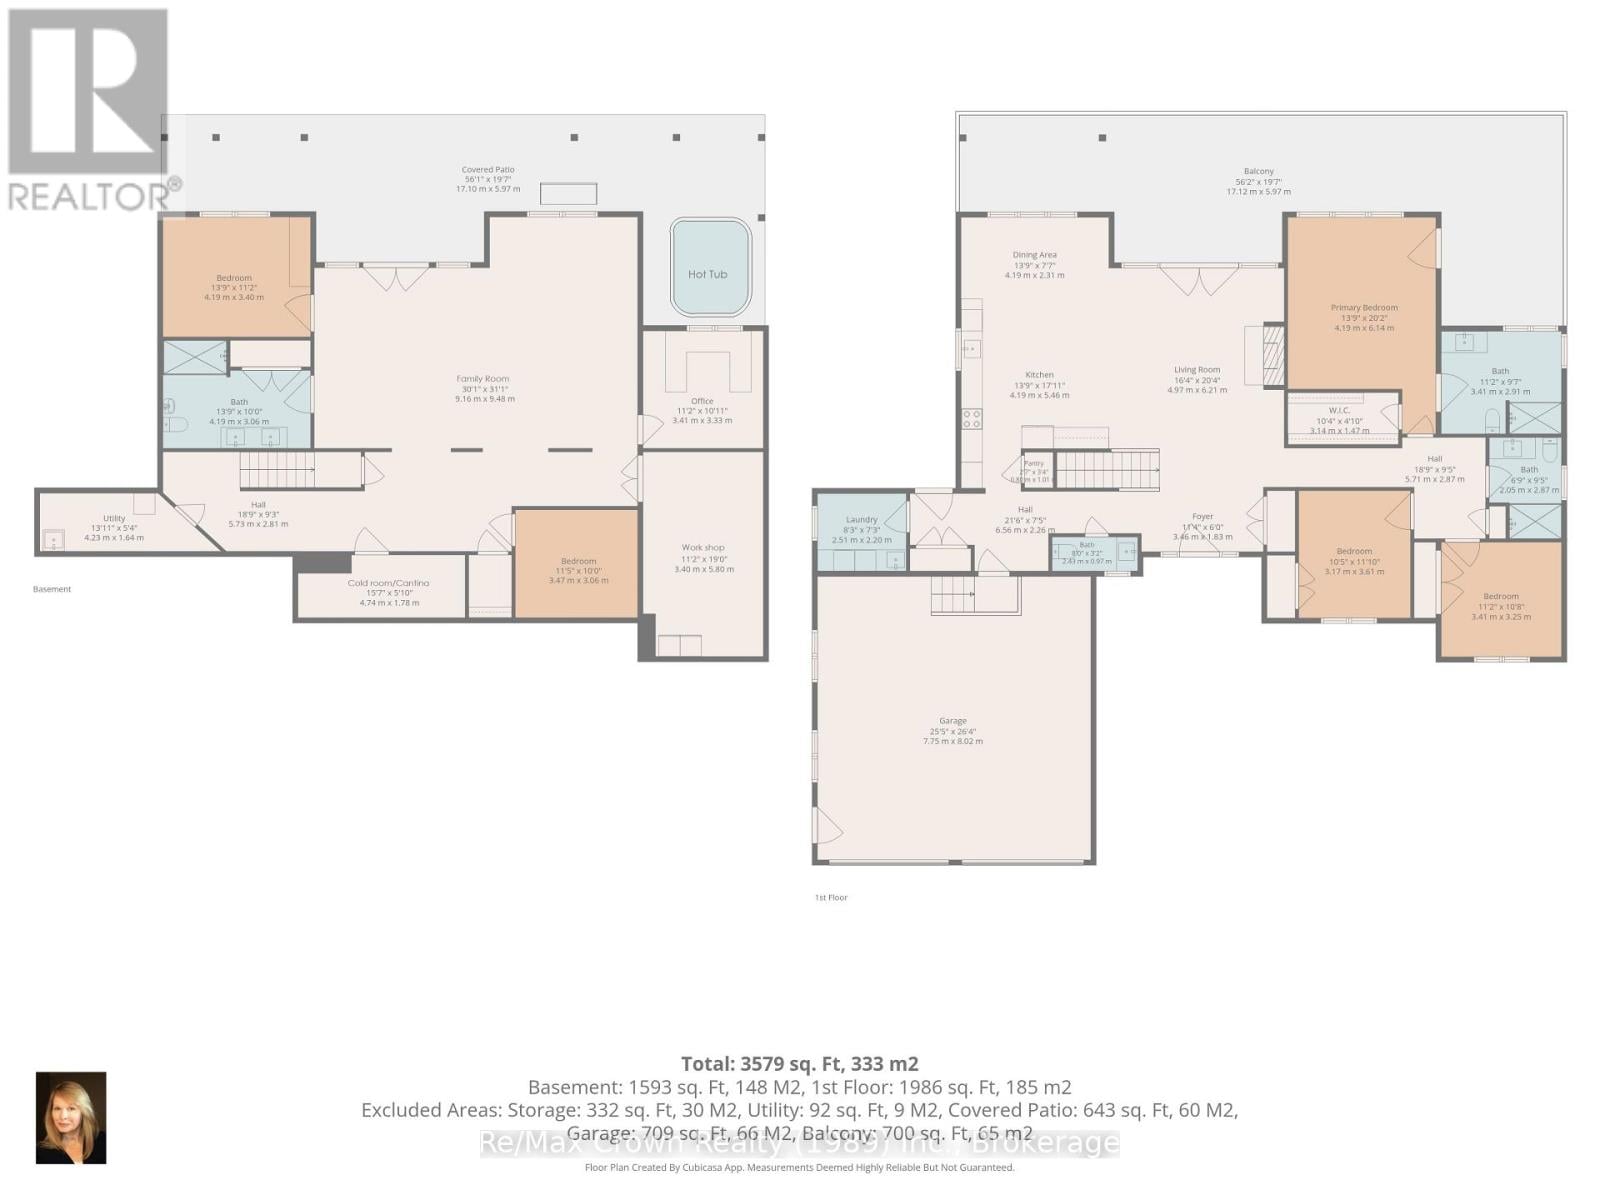
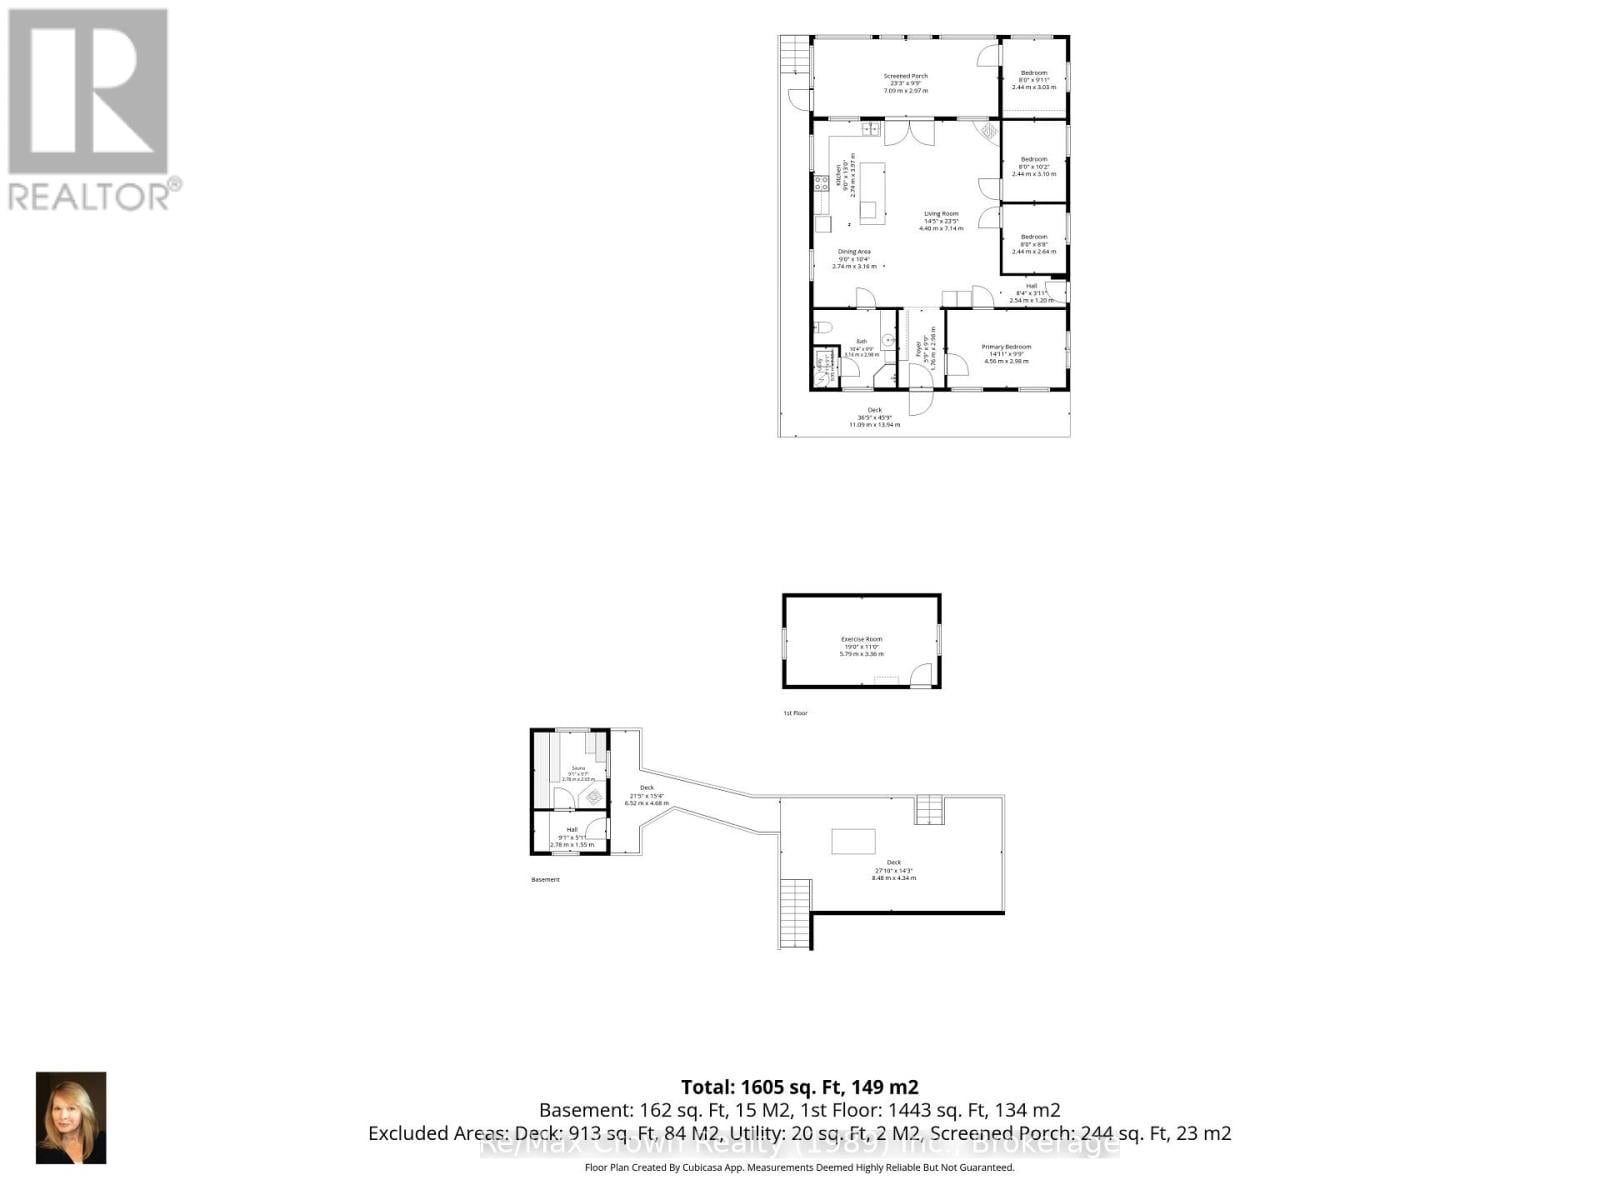
Discover an extraordinary waterfront retreat designed for luxurious lakeside living, unforgettable entertaining and cherished family gatherings. The centerpiece of this remarkable property is almost 4,000 sq. ft. newly constructed custom home offering five bedrooms, four bathrooms, a private office, two spacious living and entertaining areas, in-floor heating, a full HVAC system and on-demand hot water. Expansive upper and lower decks, a hot tub and a large attached garage complete the impressive main residence. Just steps away, a 60-foot dock provides effortless access to the lake. Alongside the main home sits an authentic 1,400 sq. ft. rustic lodge, beautifully updated while retaining its timeless character. The lodge features four additional bedrooms, a bathroom, a new kitchen and an expansive waterfront deck leading to a substantial second floating dock system. The deep, clean water is ideal for swimming and diving-or for a refreshing cold-water plunge after enjoying the newly built, separate sauna at the water's edge. The estate offers 240 feet of pristine shoreline framed by towering white pines. Professionally landscaped grounds feature impressive stone walkways, retaining walls, connecting pathways and abundant parking. Both the main residence and lodge sit side by side at the water's edge, creating an exceptional multi-generational retreat or an incomparable setting for entertaining family and friends. Additional highlights include a beautifully refurbished, self-contained four-season fitness building, easy access to snowmobile trails, owned SRA, a single hydro meter servicing the entire property, 2 EV charging outlets, and a 22-kW automatic backup generator. Both the home and lodge are equipped with complete new appliance packages. No expense has been spared in creating this exceptional waterfront estate-an exceedingly rare opportunity to own one of the finest properties on one of the area's most sought-after lakes. (id:2471)

Forest Hill Real Estate Inc. Brokerage - Port Carling
- 705-788-6283
- 705-765-1200
- Johnjarvismuskoka@yahoo.com
- Property Address: 618 PORTERS LANDING ROAD, Parry Sound Remote Area (Restoule), Ontario, P0H2R0
- Community Name: Restoule
- Property Type: Single Family
- Zoning Description: Unorganized
- Lot Size: 240.4 x 160 FT
- Acreage: 240.4 x 160 FT|1/2 - 1.99 acres
- Sewage Type: Septic System
- Water Type: Drilled Well
- Access: Public Road, Private Docking
- Driveway: Attached Garage, Garage
- Total Parking Spaces: 8
- Waterfront Type: Waterfront on lake
- Waterfront: Restoule Lake
- Amenities Nearby: Place of Worship
- Structure Style: House
- Storeys: 1
- Floor Space: 1500 - 2000 sqft
- Building Age: 0 to 5 years
- Bedrooms: 3 + 2
- Bathrooms: 4-Total 1-Partial
- Basement Type: Full, N/A (Finished), N/A
- Heating Type: Propane, Forced air, Radiant heat
- Cooling: Central air conditioning
- Exterior Type: Hardboard, Wood
- Fireplace Present: True
- Foundation Type: Block
- Appliances Included: Hot Tub, Dishwasher, Dryer, Microwave, Stove, Washer, Refrigerator
- Structures: Deck, Shed, Dock
- View: View, Lake view, View of water, Direct Water View
- Wooded area
- Country residential
- Guest Suite
- Sauna
- Landscaped
- Fishing
- Community Centre
- School Bus
| Type | Level | Dimensions |
|---|---|---|
| Family room | Lower level | 9.17 m x 9.47 m |
| Bedroom 4 | Lower level | 4.19 m x 3.4 m |
| Bedroom 5 | Lower level | 3.48 m x 3.05 m |
| Office | Lower level | 3.4 m x 3.33 m |
| Bathroom | Lower level | 4.19 m x 3.05 m |
| Workshop | Lower level | 3.4 m x 5.79 m |
| Cold room | Lower level | 4.75 m x 1.78 m |
| Utility room | Lower level | 4.24 m x 1.63 m |
| Living room | Main level | 4.98 m x 6.2 m |
| Kitchen | Main level | 7.01 m x 4.57 m |
| Exercise room | Main level | 5.79 m x 3.35 m |
| Primary Bedroom | Main level | 4.19 m x 4.67 m |
| Bathroom | Main level | 3.4 m x 2.92 m |
| Bedroom 2 | Main level | 3.4 m x 3.25 m |
| Bedroom 3 | Main level | 3.18 m x 3.61 m |
| Bathroom | Main level | 2.06 m x 2.87 m |
| Bathroom | Main level | 2.44 m x 0.98 m |
| Foyer | Main level | 3.35 m x 3.05 m |
| Laundry room | Main level | 2.52 m x 2.21 m |
Listing Offices: Re/Max Crown Realty (1989) Inc.

This REALTOR.ca listing content is owned and licensed by REALTOR® members of The Canadian Real Estate Association. REALTOR®, MLS® and the associated logos are trademarks of the Canadian Real Estate Association. This website is operated by a brokerage or salesperson who is a member of The Canadian Real Estate Association and is licensed to trade residential and/or commercialreal estate. Any out of province listing content on this website is not intended to solicit a trade in real estate. Any consumers interested in out of province listings must contact a person who is licensed to trade in real estate in that province. All information displayed on this website is believed to be accurate but is not guaranteed and should be independently verified. No warranties or representations are made of any kind.
This website is operated by a member of The Canadian Real Estate Association (CREA). The content on this website is owned or controlled by CREA. By accessing this website, the user agrees to be bound by these terms of use as amended from time to time, and agrees that these terms of use constitute a binding contract between the user, and CREA.
The content on this website is protected by copyright and other laws, and is intended solely for the private, non-commercial use by individuals. Any other reproduction, distribution or use of the content, in whole or in part, is specifically prohibited. Prohibited uses include commercial use, "screen scraping", "database scraping", and any other activity intended to collect, store, reorganize or manipulate the content of this website.
REALTOR®, REALTORS®, and the REALTOR® logo are certification marks that are owned by REALTOR® Canada Inc. and licensed exclusively to The Canadian Real Estate Association (CREA). These certification marks identify real estate professionals who are members of CREA and who must abide by CREA's By-Laws, Rules, and the REALTOR® Code. The MLS® trademark and the MLS® logo are owned by CREA and identify the professional real estate services provided by members of CREA.
The information contained on this website is based in whole or in part on information that is provided by members of CREA, who are responsible for its accuracy. CREA reproduces and distributes this information as a service for its members, and assumes no responsibility for its completeness or accuracy.
We may at any time amend these Terms of Use by updating this posting. All users of this site are bound by these amendments should they wish to continue accessing the website, and should therefore periodically visit this page to review any and all such amendments.