
Property Details
71 KIRK STREET, Central Huron (Clinton), Ontario, N0M1L0
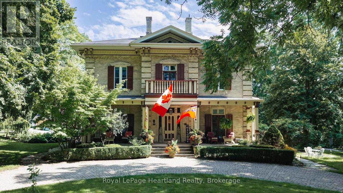
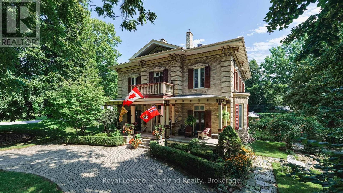
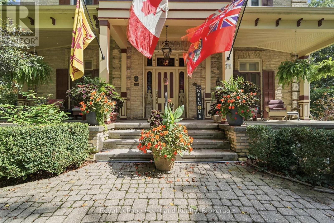
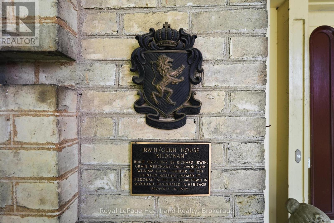
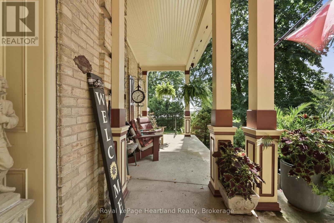
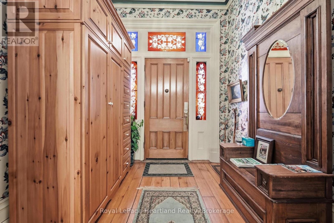
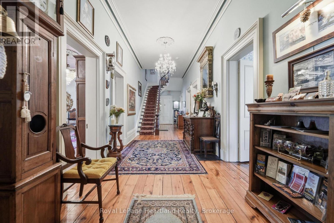
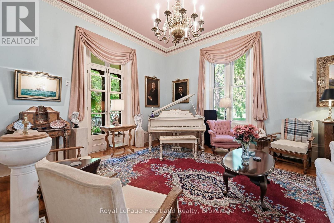
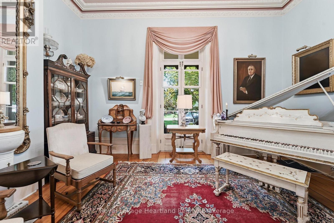
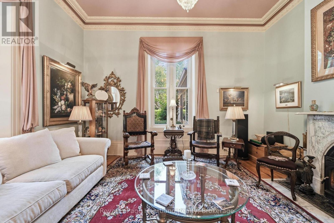
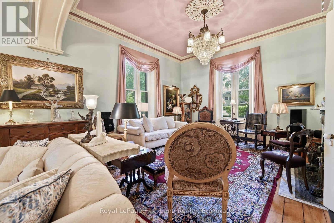
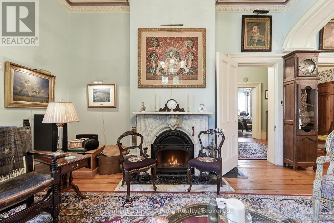
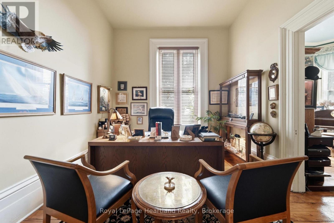
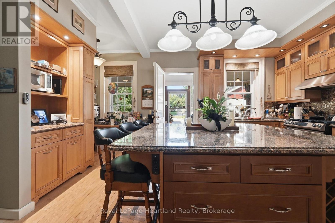
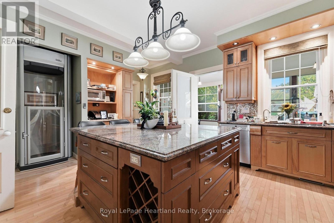
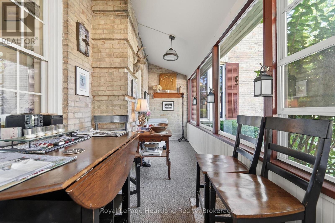
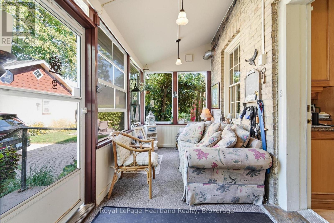
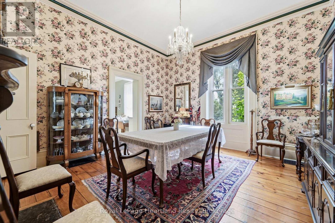
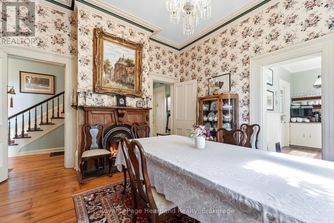
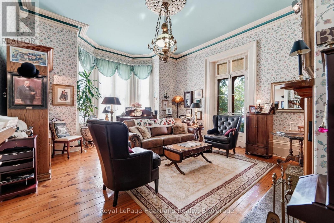
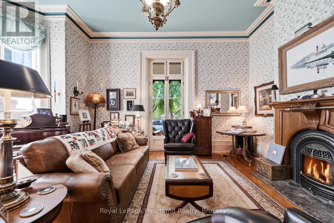
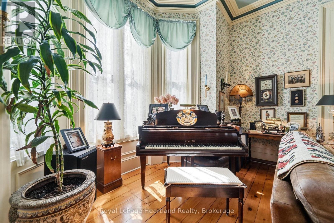
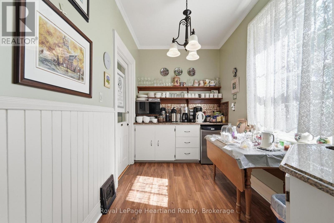
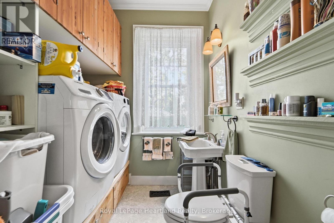
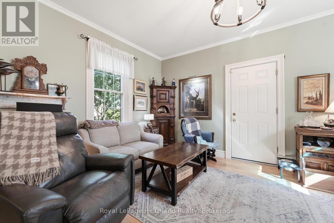
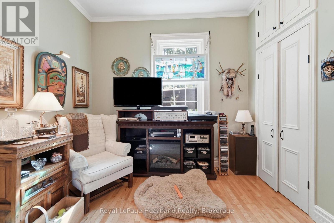
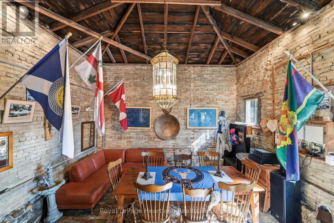
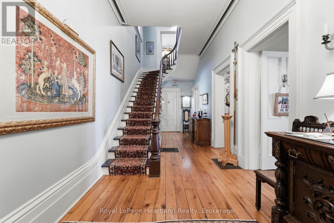
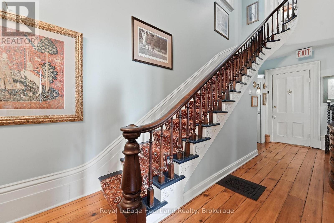
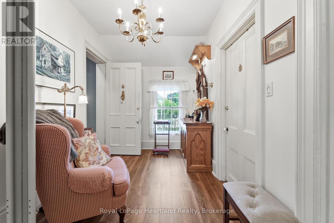
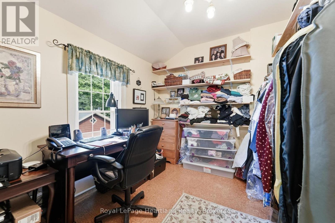
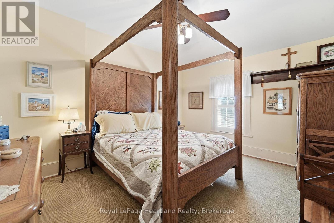
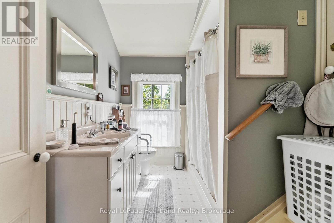
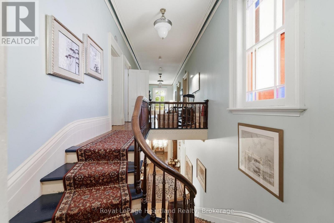
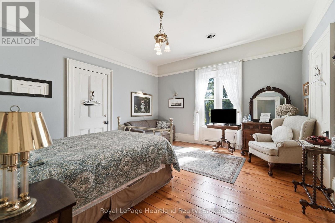
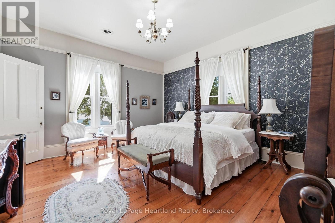
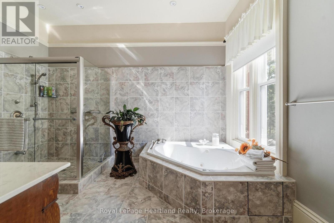
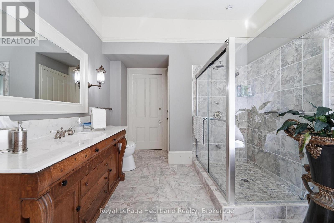
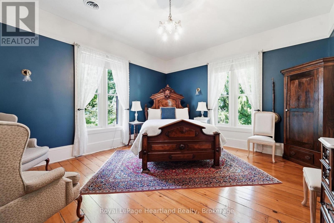
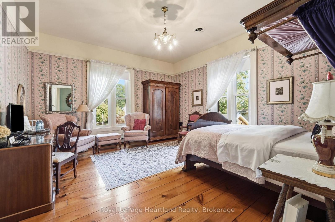
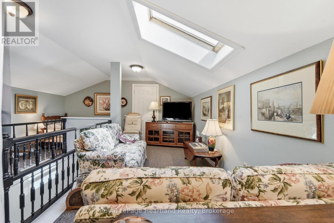
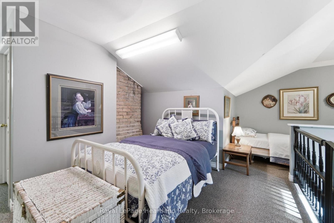
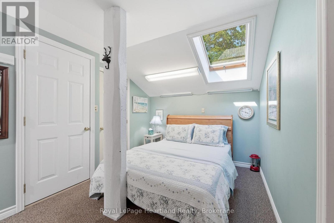
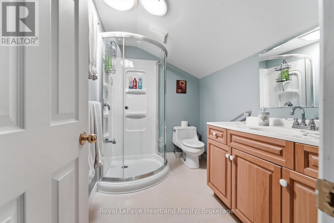
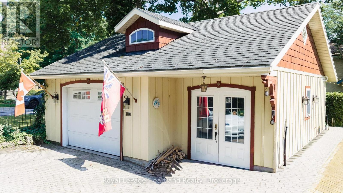
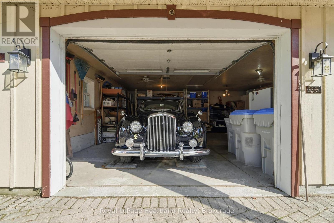
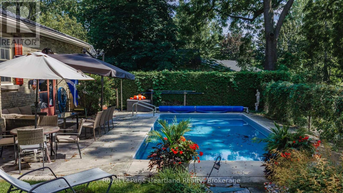
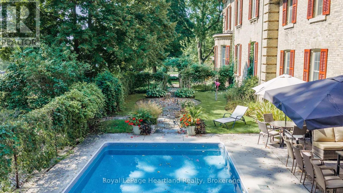
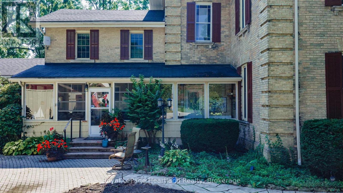
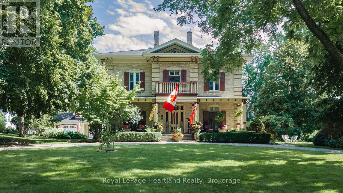
The Kildonan House Estate-a celebrated historic landmark in Clinton-presents an extraordinary opportunity to acquire a grand piece of local heritage alongside an established, successful Bed & Breakfast operation. Originally crafted as a "unique suburban villa" in the striking Italianate architectural style, this magnificent estate effortlessly blends 19th-century elegance with modern hospitality convenience. Step into the grand foyer and immediately take in the breathtaking Victorian detail, anchored by a sweeping rounded staircase that commands the hall. The main level is designed for effortless entertaining and guest comfort, featuring a large ball room, living room, office, dining room, updated kitchen with a butler's pantry, family room and 3 season Coach room. Throughout the original front section, you will see expansive high ceilings, tall windows, and timeless period millwork. Upstairs offers 6+ Spacious Bedrooms: Generously sized suites offering historic charm and exceptional guest privacy. 5 guest bedrooms include private 3-piece ensuites, the 6th suite features a full 4-piece bath, and an additional powder room serves the main floor off the kitchen. The home is fully set up for seamless and accessible hospitality management, boutique lodging, or conversion back into a private family estate complete with an elevator from the main floor to the second floor. It is positioned on a beautifully manicured lot offering serene outdoor sitting areas, a heated, saltwater in-ground pool with an upgraded liner and pumps (2025), private parking for guests, and exceptional curb appeal. Whether continuing its proud legacy as a premier local inn or claiming it as your personal sanctuary, 71 Kirk Street is a rare gem ready for its next chapter. (id:2471)

Forest Hill Real Estate Inc. Brokerage - Port Carling
- 705-788-6283
- 705-765-1200
- Johnjarvismuskoka@yahoo.com
- Property Address: 71 KIRK STREET, Central Huron (Clinton), Ontario, N0M1L0
- Community Name: Clinton
- Property Type: Single Family
- Zoning Description: R2-2
- Title: Freehold
- Lot Size: 132 x 196 FT
- Acreage: 132 x 196 FT
- Sewage Type: Sanitary sewer
- Water Type: Municipal water
- Driveway: Detached Garage, Garage
- Total Parking Spaces: 8
- Structure Style: House
- Style: Detached
- Storeys: 3
- Floor Space: 5000 - 100000 sqft
- Bedrooms: 6
- Bathrooms: 7-Total 1-Partial
- Basement Type: Full (Unfinished)
- Heating Type: Natural gas, Forced air
- Cooling: Central air conditioning
- Exterior Type: Brick
- Fireplace Present: True
- Foundation Type: Stone
- Structures: Deck
- Guest Suite
- In-Law Suite
- Landscaped
| Type | Level | Dimensions |
|---|---|---|
| Primary Bedroom | Second level | 5.08 m x 4.52 m |
| Bedroom 2 | Second level | 5.11 m x 4.47 m |
| Bedroom 3 | Second level | 5.03 m x 4.45 m |
| Bedroom 4 | Second level | 5.03 m x 4.52 m |
| Bedroom 5 | Second level | 4.22 m x 3.45 m |
| Den | Second level | 4.04 m x 2.26 m |
| Office | Second level | 3.41 m x 2.69 m |
| Bathroom | Second level | 2.77 m x 0.95 m |
| Bathroom | Second level | 2.31 m x 0.95 m |
| Bathroom | Second level | 5.03 m x 3.08 m |
| Bathroom | Second level | 2.16 m x 0.99 m |
| Bathroom | Second level | 2.87 m x 2.24 m |
| Bedroom | Third level | 9.78 m x 7.16 m |
| Bathroom | Third level | 2.5 m x 1.78 m |
| Utility room | Third level | 1.7 m x 1.65 m |
| Great room | Main level | 9.98 m x 4.95 m |
| Family room | Main level | 5.97 m x 5.06 m |
| Foyer | Main level | 2.77 m x 2.72 m |
| Office | Main level | 4.88 m x 3.38 m |
| Dining room | Main level | 4.85 m x 4.55 m |
| Kitchen | Main level | 5.89 m x 4.5 m |
| Pantry | Main level | 3.45 m x 2.13 m |
| Sunroom | Main level | 9.14 m x 2.03 m |
| Living room | Main level | 5 m x 3.79 m |
| Den | Main level | 5.11 m x 4.91 m |
| Bathroom | Main level | 2.26 m x 2.13 m |
Listing Offices: Royal LePage Heartland Realty

This REALTOR.ca listing content is owned and licensed by REALTOR® members of The Canadian Real Estate Association. REALTOR®, MLS® and the associated logos are trademarks of the Canadian Real Estate Association. This website is operated by a brokerage or salesperson who is a member of The Canadian Real Estate Association and is licensed to trade residential and/or commercialreal estate. Any out of province listing content on this website is not intended to solicit a trade in real estate. Any consumers interested in out of province listings must contact a person who is licensed to trade in real estate in that province. All information displayed on this website is believed to be accurate but is not guaranteed and should be independently verified. No warranties or representations are made of any kind.
This website is operated by a member of The Canadian Real Estate Association (CREA). The content on this website is owned or controlled by CREA. By accessing this website, the user agrees to be bound by these terms of use as amended from time to time, and agrees that these terms of use constitute a binding contract between the user, and CREA.
The content on this website is protected by copyright and other laws, and is intended solely for the private, non-commercial use by individuals. Any other reproduction, distribution or use of the content, in whole or in part, is specifically prohibited. Prohibited uses include commercial use, "screen scraping", "database scraping", and any other activity intended to collect, store, reorganize or manipulate the content of this website.
REALTOR®, REALTORS®, and the REALTOR® logo are certification marks that are owned by REALTOR® Canada Inc. and licensed exclusively to The Canadian Real Estate Association (CREA). These certification marks identify real estate professionals who are members of CREA and who must abide by CREA's By-Laws, Rules, and the REALTOR® Code. The MLS® trademark and the MLS® logo are owned by CREA and identify the professional real estate services provided by members of CREA.
The information contained on this website is based in whole or in part on information that is provided by members of CREA, who are responsible for its accuracy. CREA reproduces and distributes this information as a service for its members, and assumes no responsibility for its completeness or accuracy.
We may at any time amend these Terms of Use by updating this posting. All users of this site are bound by these amendments should they wish to continue accessing the website, and should therefore periodically visit this page to review any and all such amendments.