
Property Details
729297 21ST SIDE ROAD, Blue Mountains, Ontario, N0H1J0


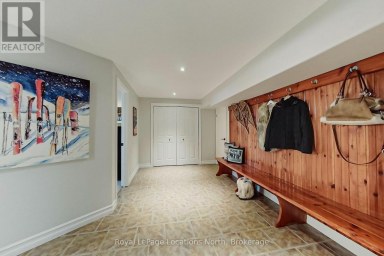
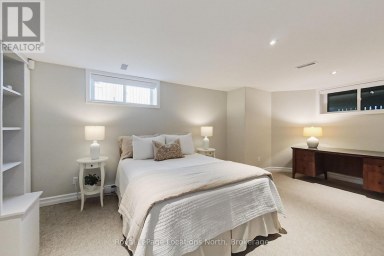
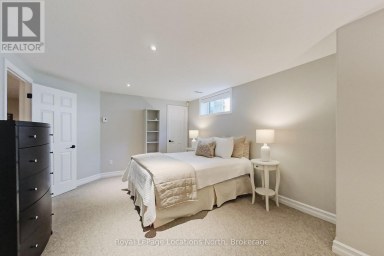
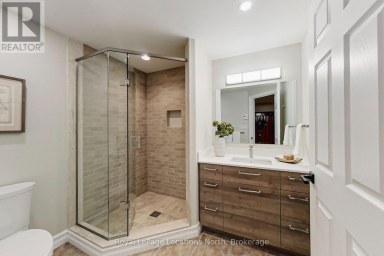
A rare opportunity to create a private country estate on almost 15 acres in one of the Blue Mountains' most exceptional settings, near Loree Forest, close proximity to ski hills and along the edge of the escarpment. Positioned between the Bruce Trail and Conservation lands, this remarkable property is just 15 minutes from Collingwood and Thornbury and offers the privacy, scale, and setting that are increasingly difficult to find.The restored and renovated 1880s farmhouse provides character and context, but the real opportunity lies in the land. A proposed building site for a secondary dwelling is situated within the rural zone on a level area along the valley ridge, offering the potential to capture expansive, unobstructed Georgian Bay views, dramatic sunrises over the valley, morning fog settling into the landscape, and spectacular fall colour.For those envisioning a substantial custom residence, this is an extraordinary canvas-an opportunity to create something truly distinctive in a setting defined by nature, privacy, and panoramic views. (id:2471)

Forest Hill Real Estate Inc. Brokerage - Port Carling
- 705-788-6283
- 705-765-1200
- Johnjarvismuskoka@yahoo.com
- Property Address: 729297 21ST SIDE ROAD, Blue Mountains, Ontario, N0H1J0
- Community Name: Blue Mountains
- Property Type: Single Family
- Zoning Description: RU & OS
- Title: Freehold
- Lot Size: 723 x 452 FT ; 483.80ft x 844.78ft x 722.95ft x 452ft
- Acreage: 723 x 452 FT ; 483.80ft x 844.78ft x 722.95ft x 452ft|10 - 24.99 acres
- Sewage Type: Septic System
- Water Type: Drilled Well
- Driveway: No Garage
- Total Parking Spaces: 8
- Maintenance Fee: 0.00
- Amenities Nearby: Golf Nearby, Ski area
- Structure Style: House
- Style: Detached
- Storeys: 2
- Floor Space: 2500 - 3000 sqft
- Building Age: 100+ years
- Bedrooms: 3
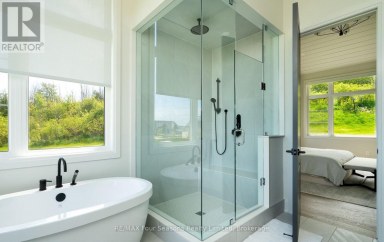
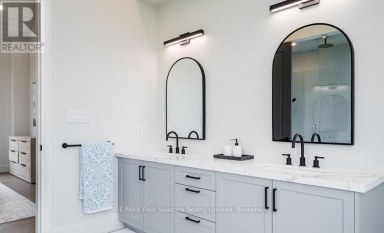
- Bathrooms: 2-Total
- Basement Type: N/A (Partially finished)
- Heating Type: Electric, Propane, Wood, Other
- Exterior Type: Stone, Wood
- Fireplace Present: True
- Foundation Type: Stone
- Appliances Included: Water Heater, Central Vacuum, Blinds, Dryer, Freezer, Microwave, Washer, Refrigerator
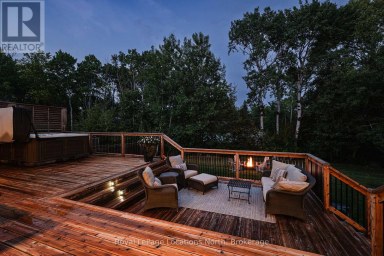
- Structures: Deck, Porch, Shed
- View: View, Valley view
- Wooded area
- Irregular lot size
- Sloping
- Flat site
- Conservation/green belt
- Landscaped
| Type | Level | Dimensions |
|---|---|---|
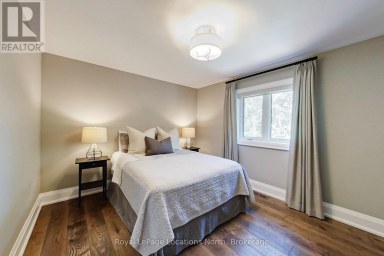
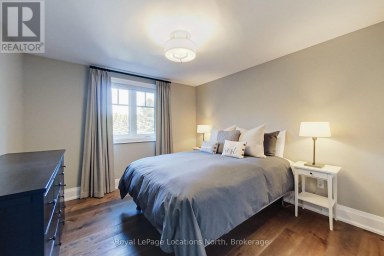
| Primary Bedroom | Second level | 5.61 m x 5.16 m |
| Bedroom 2 | Second level | 3.3 m x 2.64 m |
| Bedroom 3 | Second level | 3.28 m x 3.07 m |
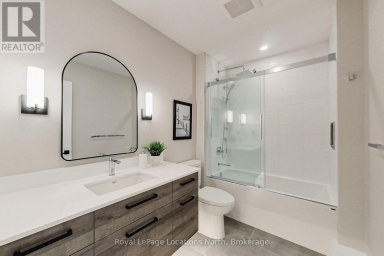
| Bathroom | Second level | 2.87 m x 2.49 m |
| Foyer | Second level | 4.22 m x 3.18 m |
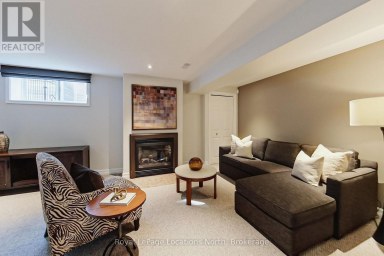
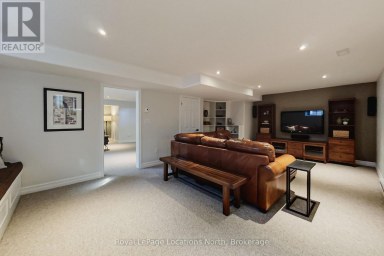
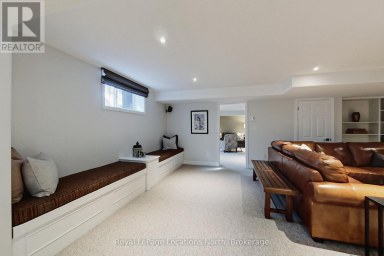
| Den | Lower level | 7.04 m x 4.29 m |
| Kitchen | Main level | 4.62 m x 2.77 m |
| Dining room | Main level | 2.97 m x 4.01 m |
| Sitting room | Main level | 3.18 m x 3.4 m |
| Bathroom | Main level | 2.84 m x 1.55 m |
| Great room | Upper Level | 7.11 m x 4.5 m |
Listing Office: Chestnut Park Real Estate

This REALTOR.ca listing content is owned and licensed by REALTOR® members of The Canadian Real Estate Association. REALTOR®, MLS® and the associated logos are trademarks of the Canadian Real Estate Association. This website is operated by a brokerage or salesperson who is a member of The Canadian Real Estate Association and is licensed to trade residential and/or commercialreal estate. Any out of province listing content on this website is not intended to solicit a trade in real estate. Any consumers interested in out of province listings must contact a person who is licensed to trade in real estate in that province. All information displayed on this website is believed to be accurate but is not guaranteed and should be independently verified. No warranties or representations are made of any kind.


Experience exceptional mountain living in the highly desirable Blumont community...
- 6 Beds
- 6 Baths
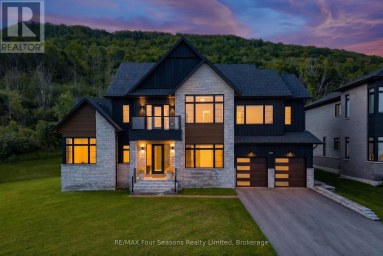
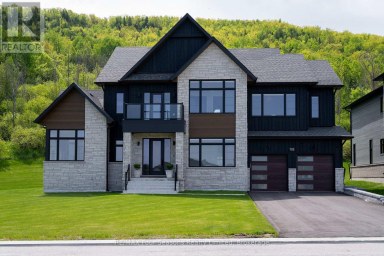
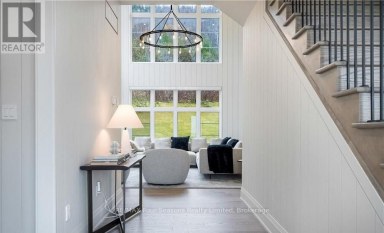
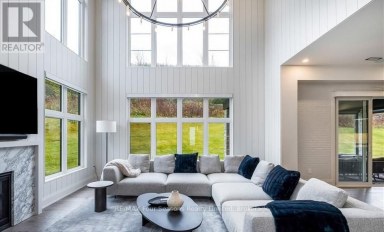
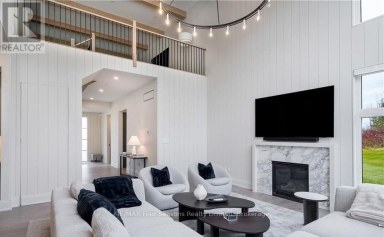
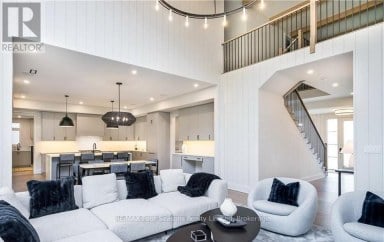
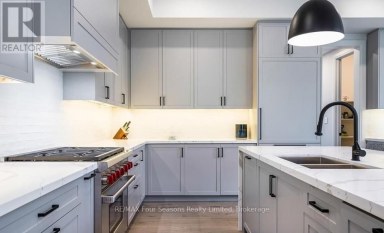
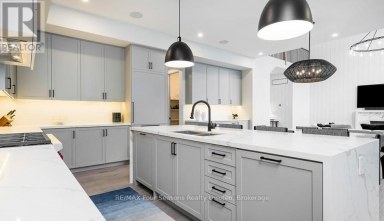
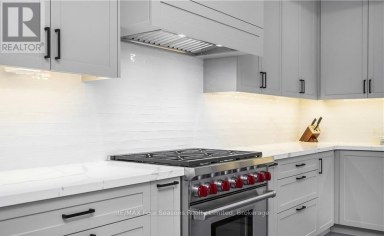
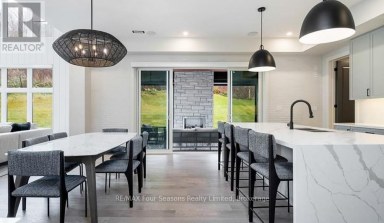
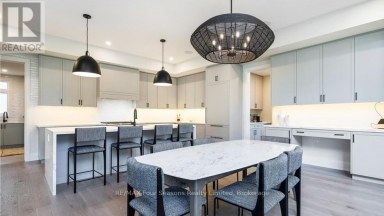
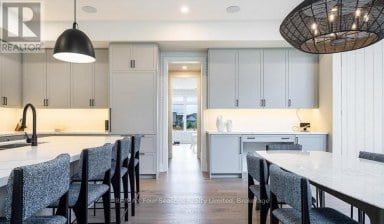
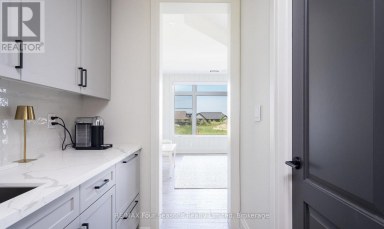
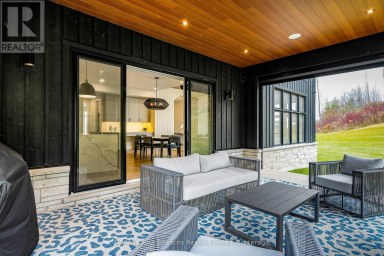
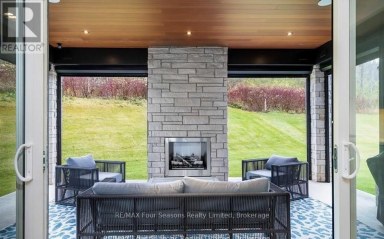
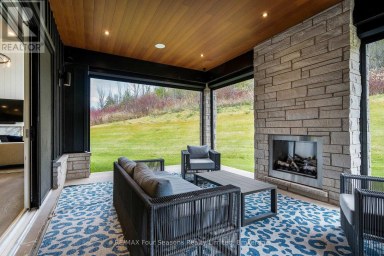
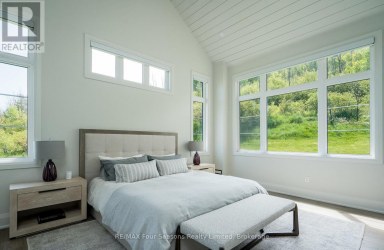
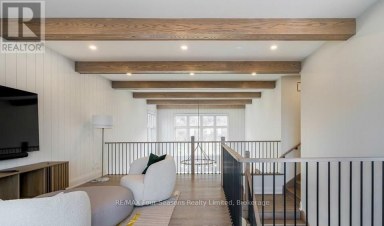
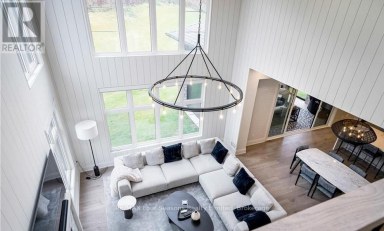
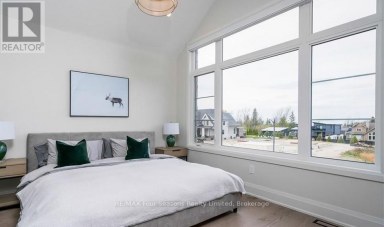
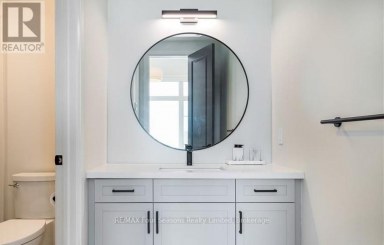
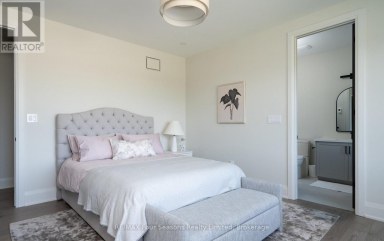
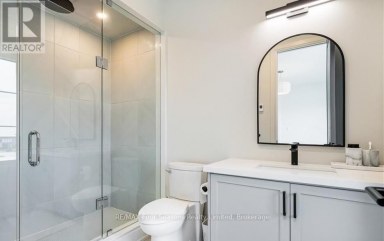
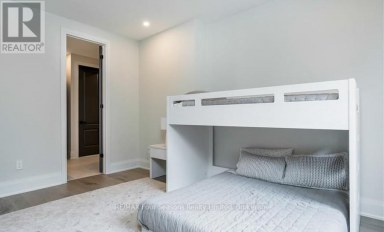
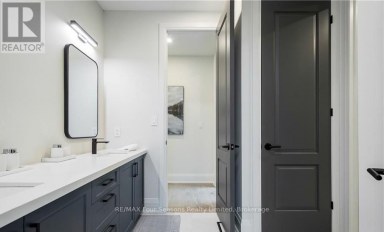
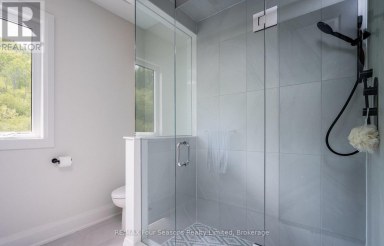
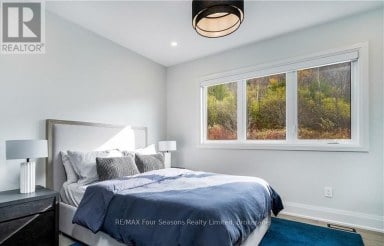
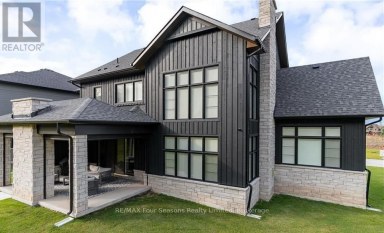
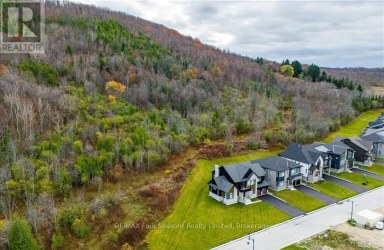
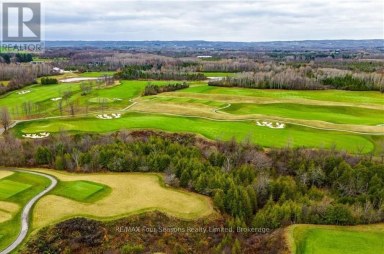
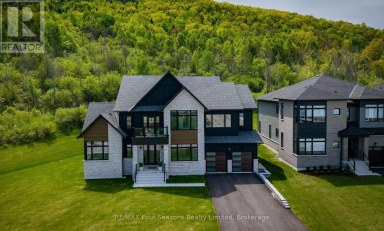
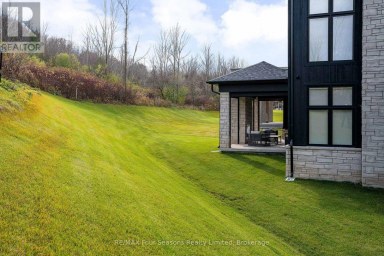
EXCEPTIONAL FOUR-SEASON LIVING BETWEEN GEORGIAN PEAKS & THE GEORGIAN BAY...
- 5 Beds
- 5 Baths
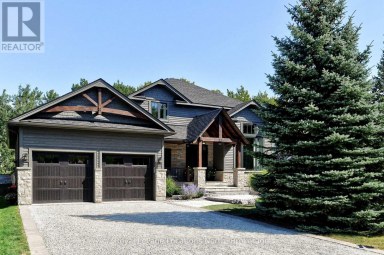
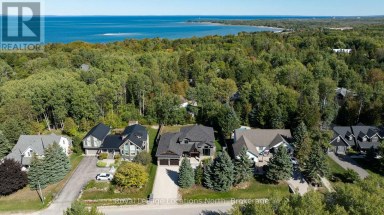
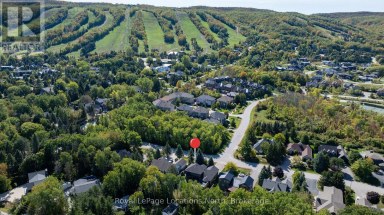
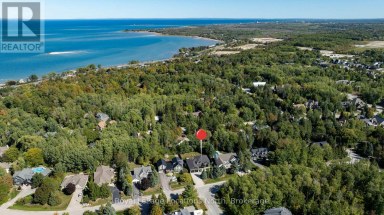
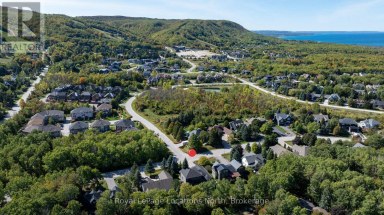
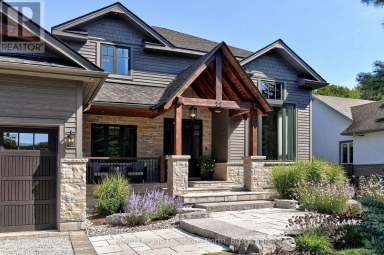
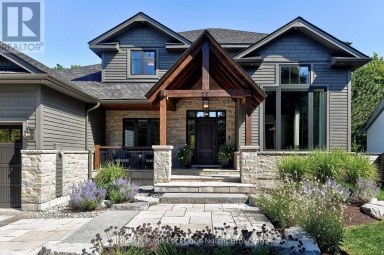
Craigleith - Extensively renovated, 5-bedrooms and 3.5-bathroom home just steps...
- 5 Beds
- 5 Baths
This website is operated by a member of The Canadian Real Estate Association (CREA). The content on this website is owned or controlled by CREA. By accessing this website, the user agrees to be bound by these terms of use as amended from time to time, and agrees that these terms of use constitute a binding contract between the user, and CREA.
The content on this website is protected by copyright and other laws, and is intended solely for the private, non-commercial use by individuals. Any other reproduction, distribution or use of the content, in whole or in part, is specifically prohibited. Prohibited uses include commercial use, "screen scraping", "database scraping", and any other activity intended to collect, store, reorganize or manipulate the content of this website.
REALTOR®, REALTORS®, and the REALTOR® logo are certification marks that are owned by REALTOR® Canada Inc. and licensed exclusively to The Canadian Real Estate Association (CREA). These certification marks identify real estate professionals who are members of CREA and who must abide by CREA's By-Laws, Rules, and the REALTOR® Code. The MLS® trademark and the MLS® logo are owned by CREA and identify the professional real estate services provided by members of CREA.
The information contained on this website is based in whole or in part on information that is provided by members of CREA, who are responsible for its accuracy. CREA reproduces and distributes this information as a service for its members, and assumes no responsibility for its completeness or accuracy.
We may at any time amend these Terms of Use by updating this posting. All users of this site are bound by these amendments should they wish to continue accessing the website, and should therefore periodically visit this page to review any and all such amendments.